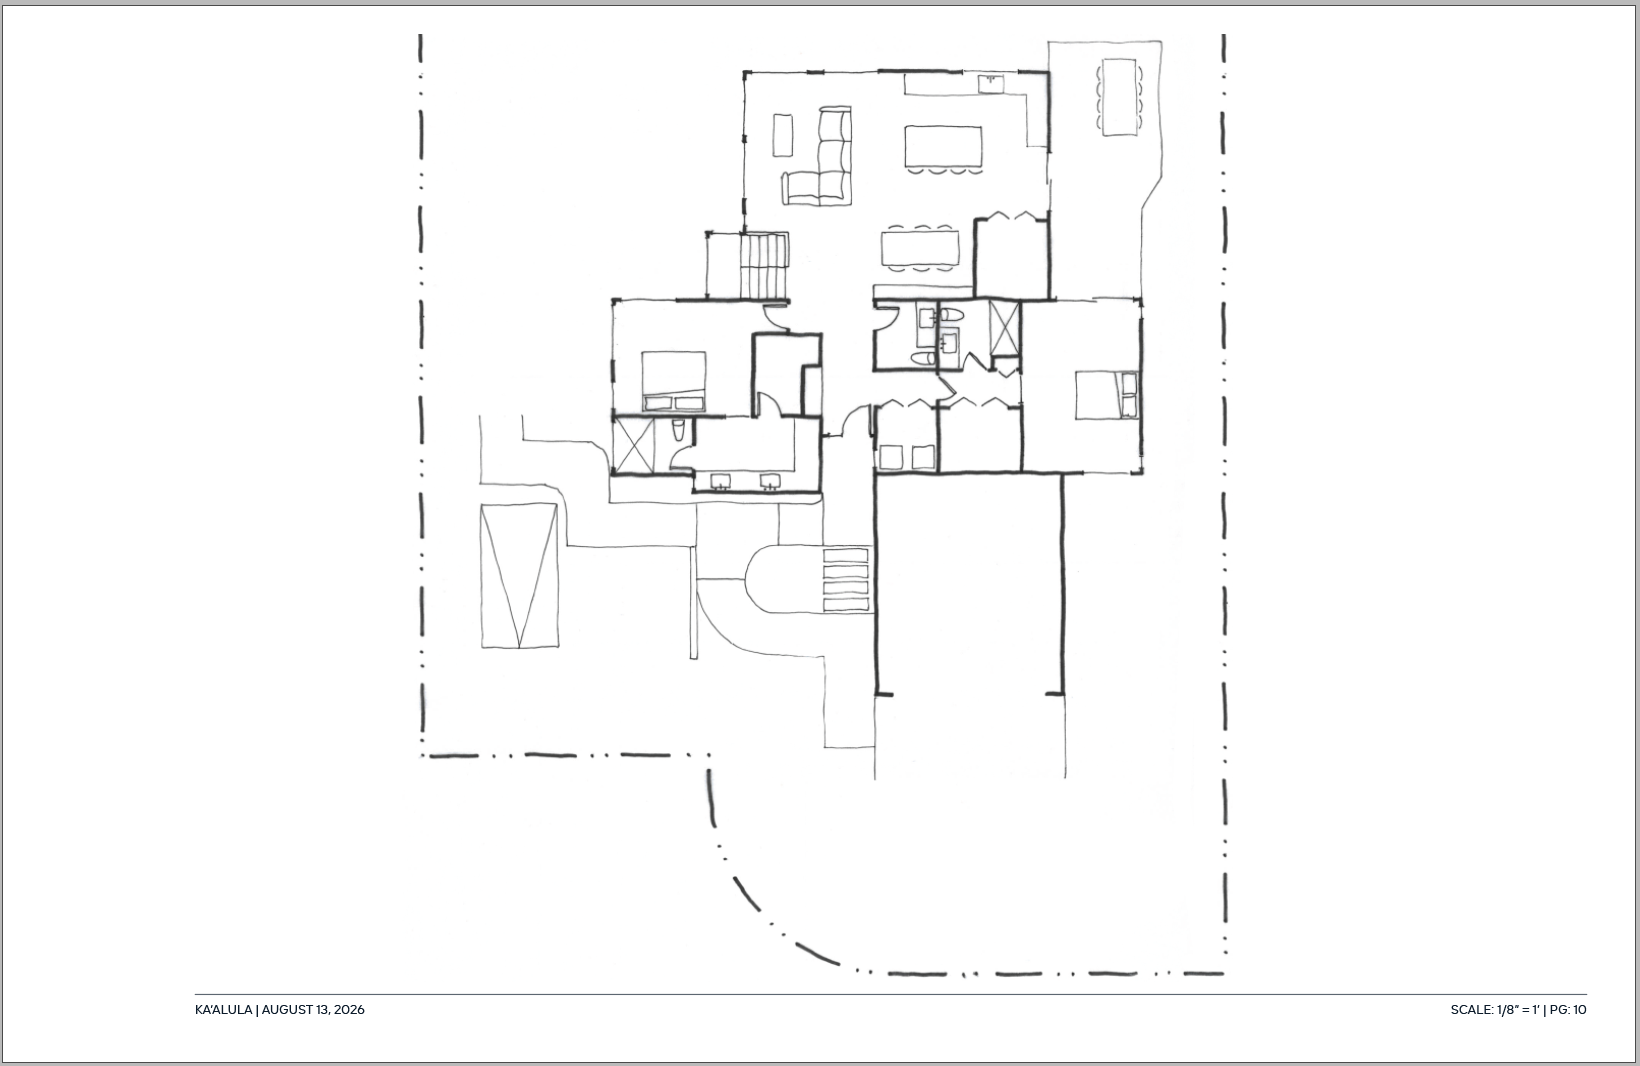
create a conceptual floor plan architectural sketch of the property based on the provided reference site image preserve the character of an architect s early stage conceptual drawing loose hand drawn linework expressive edges subtle imperfections and a sense of design exploration rather than a finished architectural rendering keep the image predominantly black white and warm neutral tones with very restrained color accents use soft gray washes muted beige light earth tones and subtle desaturated greens to give the drawing depth and atmosphere without overpowering the sketch quality maintain the original architectural forms proportions massing site relationships and overall composition add only minimal tonal shading to suggest depth materials landscape and sunlight landscape should be lightly indicated with loose strokes and simple washes rather than highly detailed vegetation the final image should feel like a refined architectural presentation sketch somewhere between a hand drawn site study conceptual watercolor and architectural diagram keep linework visible throughout and avoid excessive rendering avoid photorealism glossy materials highly saturated colors dramatic cinematic lighting excessive landscaping detail hyper realistic people or vehicles sharp cgi edges polished 3d render appearance or anything that makes the image look like a finished visualization overall aesthetic restrained sophisticated architectural atmospheric hand drawn conceptual minimal color subtle tonal depth elegant and believable