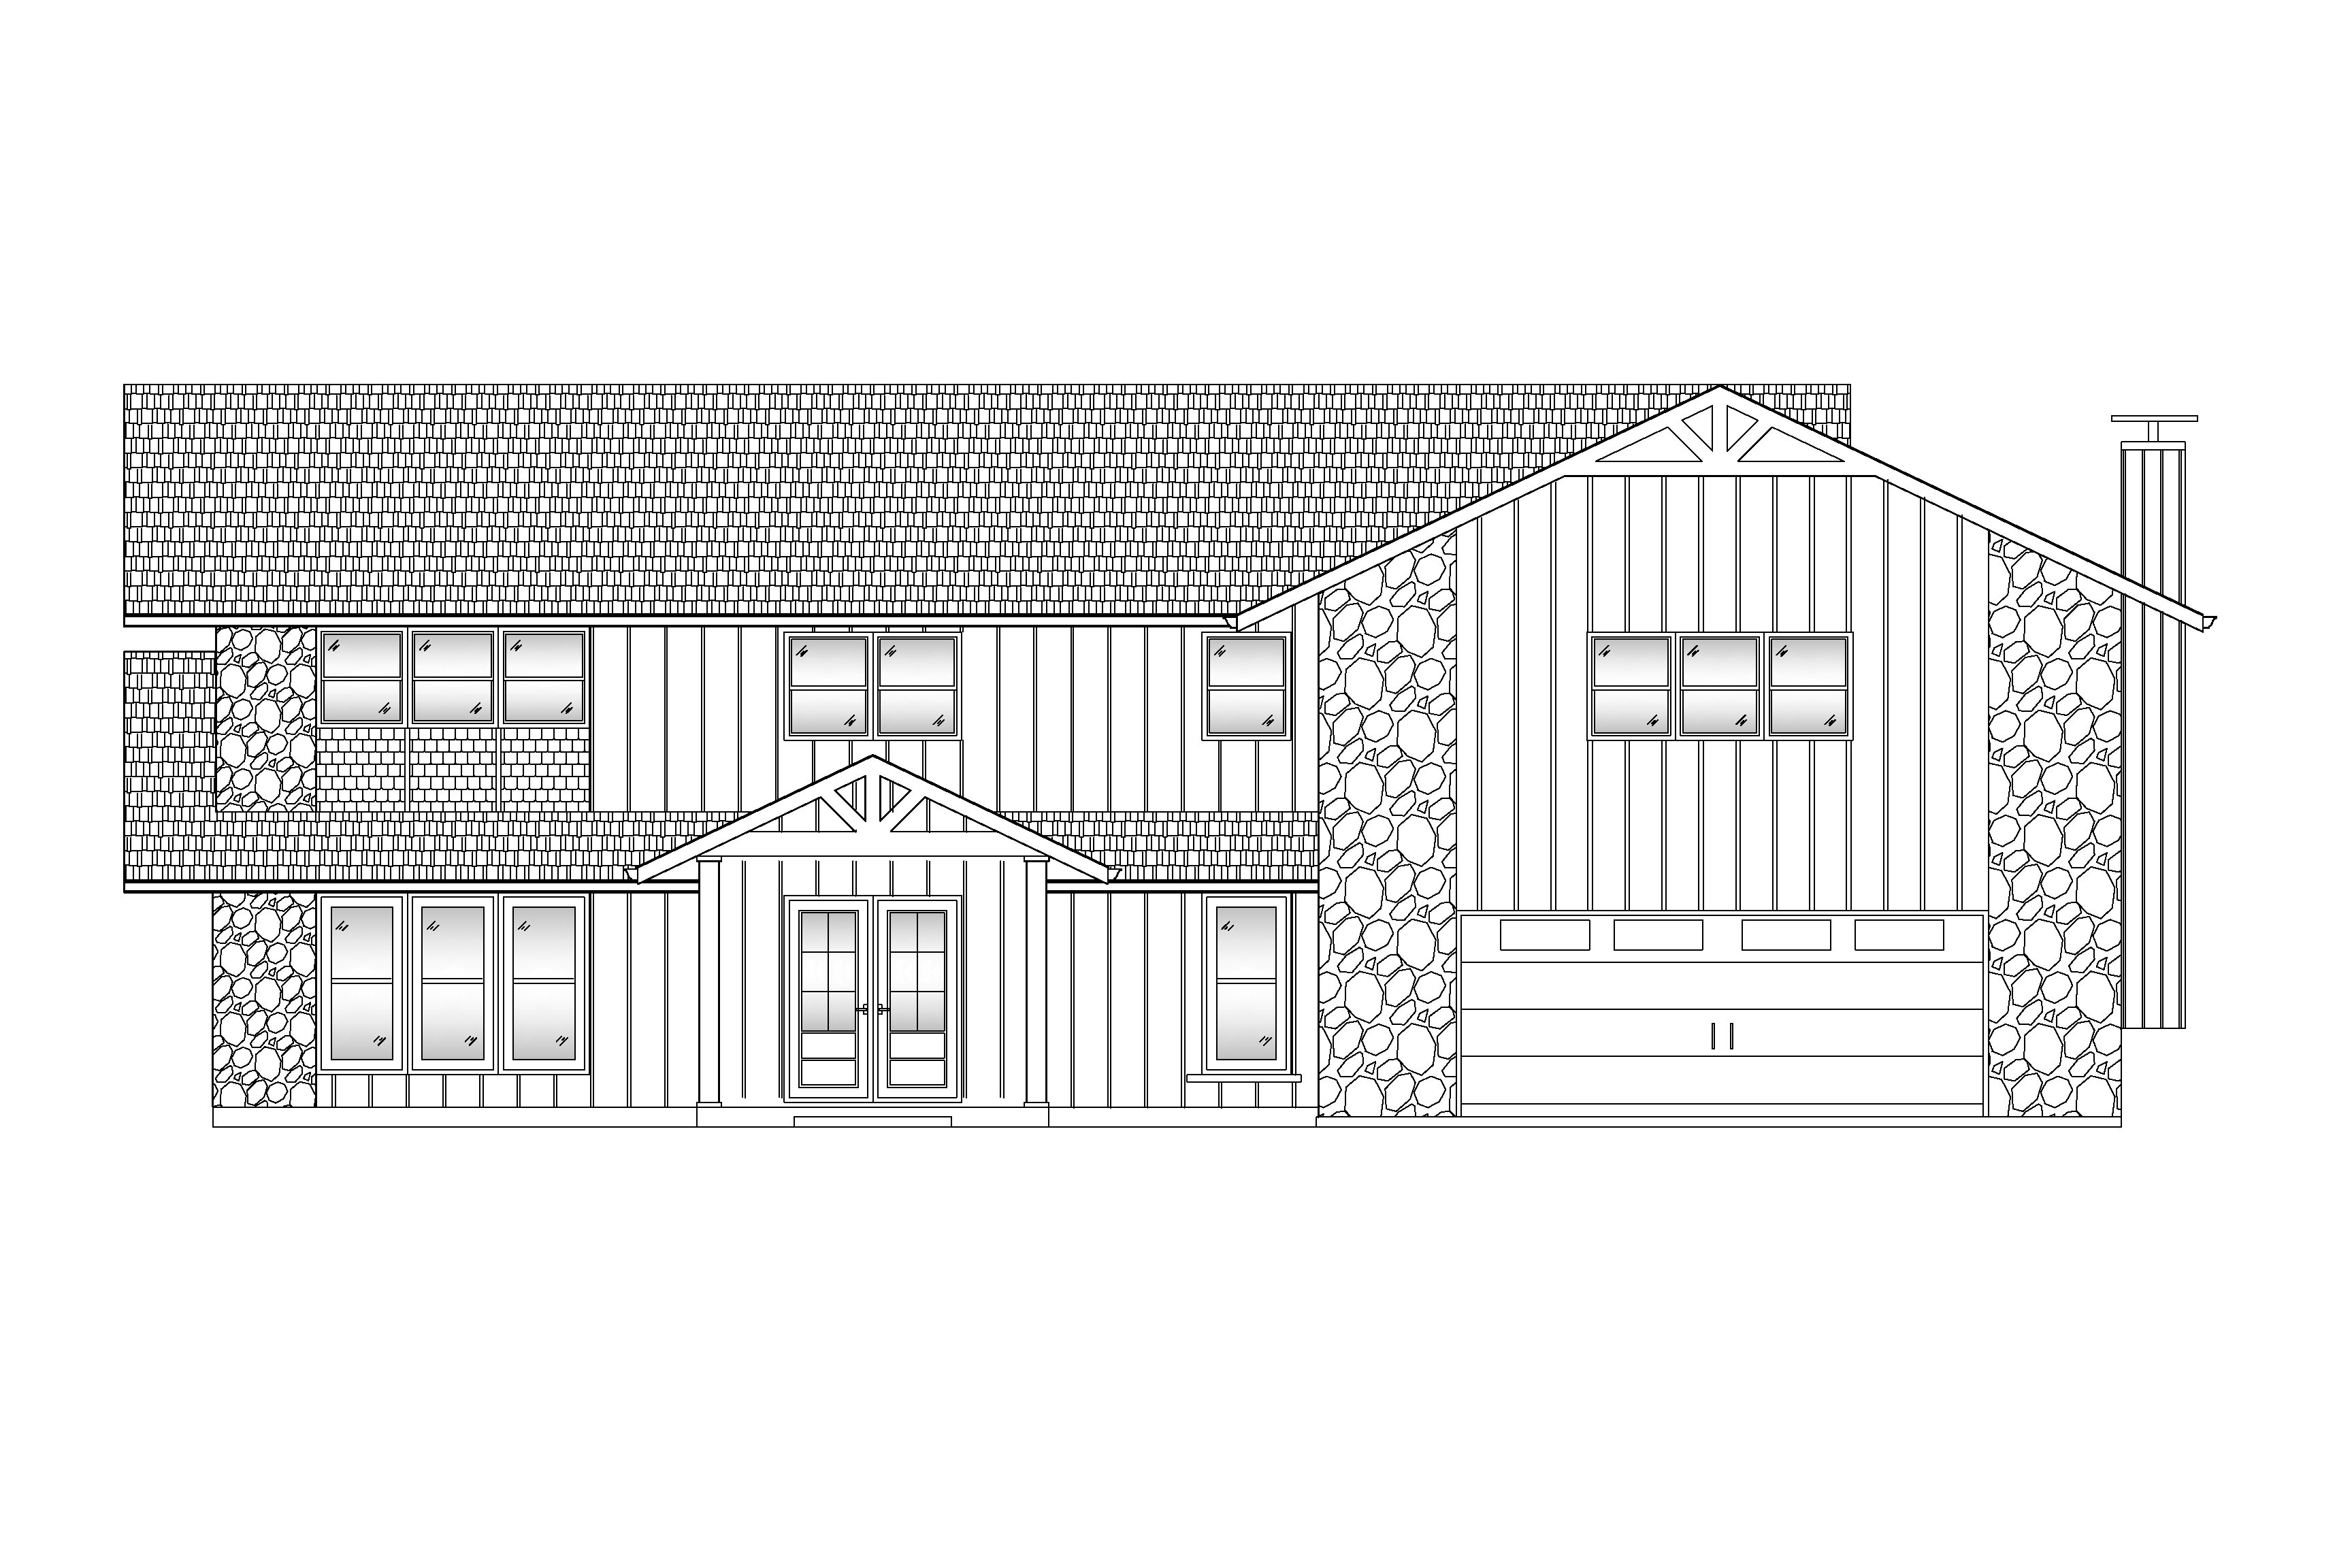
render the uploaded 2d architectural elevation as a strict front elevation rendering use the drawing as the exact geometric reference do not redesign reinterpret move resize add or remove any architectural elements preserve all proportions roof slopes wall projections window sizes window locations door locations trim widths garage door size porch posts chimney location siding patterns and material boundaries exactly as shown in the drawing camera shall be straight on orthographic elevation view zero perspective distortion zero tilt no wide angle effect render only the visible exterior elevation apply realistic materials only architectural roof shingles vertical batten siding white window frames beige stone veneer chimney with board and batten siding trim to match existing photorealistic daylight render clean shadows realistic exterior materials high resolution do not change the design no extra openings no added dormers no added railings no modern redesign no stone unless shown no incorrect roof shape no perspective view no 3 4 view no landscaping covering the building