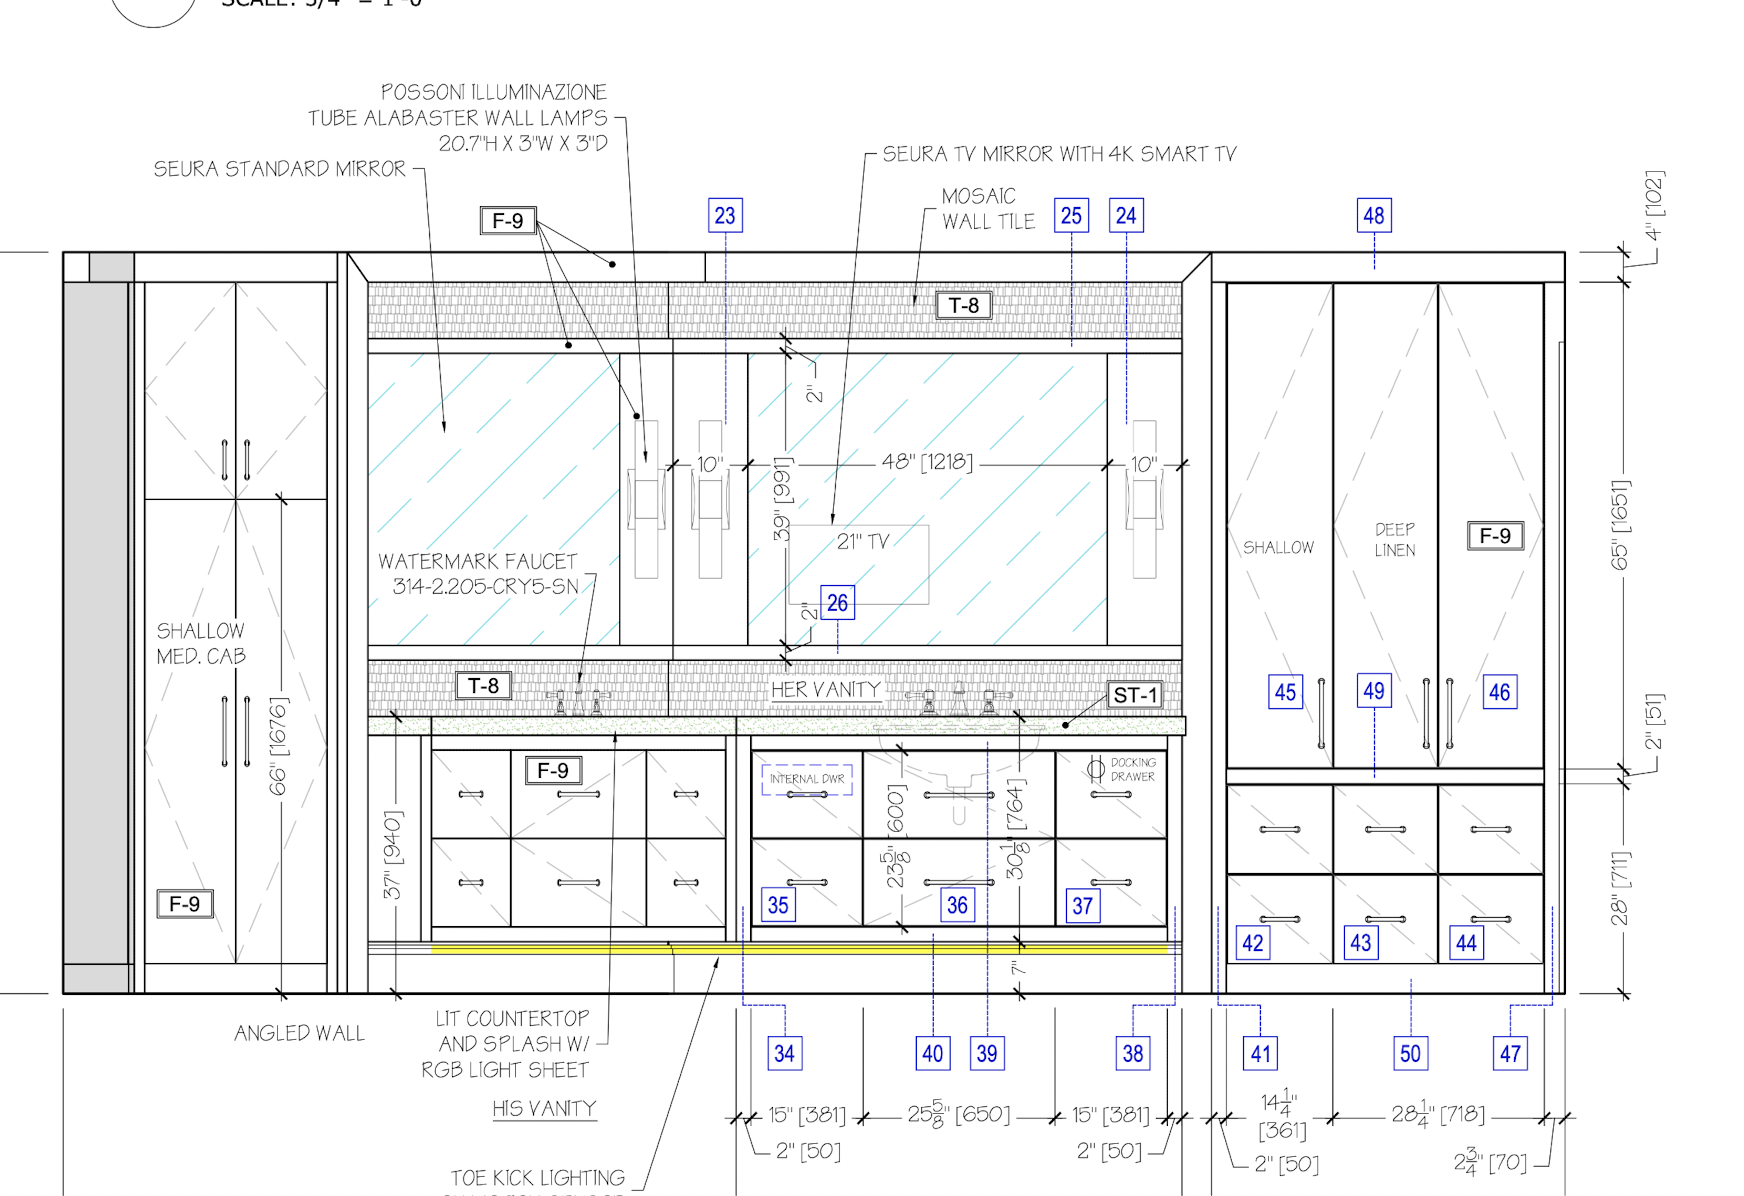
create a straight on orthographic style interior architectural rendering from the exact viewpoint shown in the attached vanity elevation the camera should be positioned directly facing the vanity wall perfectly centered with no angled perspective this is not a wide angle room rendering the composition should closely match the architectural elevation while maintaining subtle natural perspective appropriate for professional interior photography keep all vertical and horizontal lines perfectly straight do not reinterpret the layout or camera position this is an architectural visualization not a redesign faithfully recreate the bathroom exactly as shown in the construction drawings and finish schedule preserve all cabinet proportions lighting locations millwork details mirror sizes plumbing fixture locations material transitions and architectural elements the overall feeling should be one of quiet luxury warm timeless sophisticated and serene the completed bathroom should feel like a professionally photographed residence worthy of architectural digest elle decor or luxe interiors architecture maintain the exact wall layout shown in the elevations the vanity wall consists of a long custom double vanity positioned between two tall storage cabinets the left side includes a shallow medicine cabinet while the right side contains a full height linen cabinet cabinet proportions door sizes drawer configurations and spacing should match the architectural drawings precisely the ceiling should remain clean and minimal with smooth drywall and discreet recessed lighting only where indicated cabinetry construct all cabinetry with clean slab doors and extremely precise reveals exterior finish is a custom metallic pearl glaze in a soft warm greige with a subtle satin sheen interior cabinet finish is satin linen drawer interiors are white metal use schaub company empire cabinet pulls in satin brass throughout cabinetry should feel exceptionally high end with flawless craftsmanship crisp detailing and premium joinery countertop fabricate the entire countertop and backsplash from polished crystallo stone the stone should display soft translucent veining with elegant depth rather than dramatic movement continue the stone seamlessly into the backsplash for a refined monolithic appearance the countertop should feel luminous with subtle light transmission in thinner areas vanity install two signature hardware myers rectangular undermount sinks install watermark beverly deck mounted faucets in satin nickel centered over each sink maintain generous countertop space with restrained styling incorporate concealed warm led toe kick lighting beneath the vanity to create the appearance of the cabinetry floating above the floor mirrors install two 48 inch wide by 39 inch tall seura mirrors centered above the vanity the mirror over the left sink is a standard seura mirror the mirror over the right sink incorporates a concealed 21 inch integrated 4k television centered within the mirror when powered off the television should disappear completely into the mirror making both mirrors appear visually identical do not enlarge the television or make it a visual feature it should remain nearly invisible and only function as a discreet luxury technology element the mirrors should have crisp polished edges and naturally reflect the surrounding lighting feature wall behind the mirrors install the south seas pearl 3d mosaic tile exactly as specified its subtle texture should softly catch the ambient light without overwhelming the composition lighting lighting is one of the defining features of this bathroom the space should feel warmly illuminated primarily through architectural lighting rather than recessed ceiling fixtures install possini illuminazione tube alabaster wall lamps beside each mirror exactly as shown in the elevations the alabaster should glow with beautiful natural translucency while the satin brass detailing introduces warmth and elegance incorporate continuous warm led toe kick lighting beneath the vanity integrated led lighting beneath the countertop and backsplash where indicated subtle concealed architectural lighting to gently wash the feature wall soft indirect ambient illumination throughout the room use a consistent 2700 kelvin warm color temperature avoid harsh white lighting the lighting should produce realistic soft shadows and beautifully reveal the depth of the crystallo stone the metallic pearl cabinetry and the textured wall tile materials every material should appear physically accurate metallic pearl cabinetry should display subtle depth with a refined satin finish crystallo stone should possess translucent elegance with soft natural veining south seas pearl wall tile should reveal delicate texture under grazing light satin brass cabinet hardware should exhibit warm brushed reflections satin nickel plumbing should appear softly brushed rather than polished the room should feel tactile and authentic styling maintain an editorial level of restraint include only folded white linen hand towels one handcrafted ceramic vessel stone soap dispenser small tray simple organic greenery neutral luxury bath accessories no clutter no excessive d cor no colorful objects no artwork no unnecessary accessories windows natural light allow soft natural daylight to enter from adjacent windows outside the frame creating believable daylight reflections within the mirrors and subtle highlights across the stone surfaces natural light should complement the warm artificial lighting rather than overpower it rendering quality produce an ultra photorealistic render with physically accurate global illumination realistic indirect lighting premium material rendering authentic reflections subtle imperfections and exceptional texture detail the image should resemble a completed luxury residence professionally photographed by an architectural interiors photographer using a high end full frame camera the render should communicate craftsmanship warmth sophistication timelessness and architectural precision while remaining completely faithful to the construction drawings and finish schedule no architectural elements finishes proportions or design details should be altered or reinterpreted