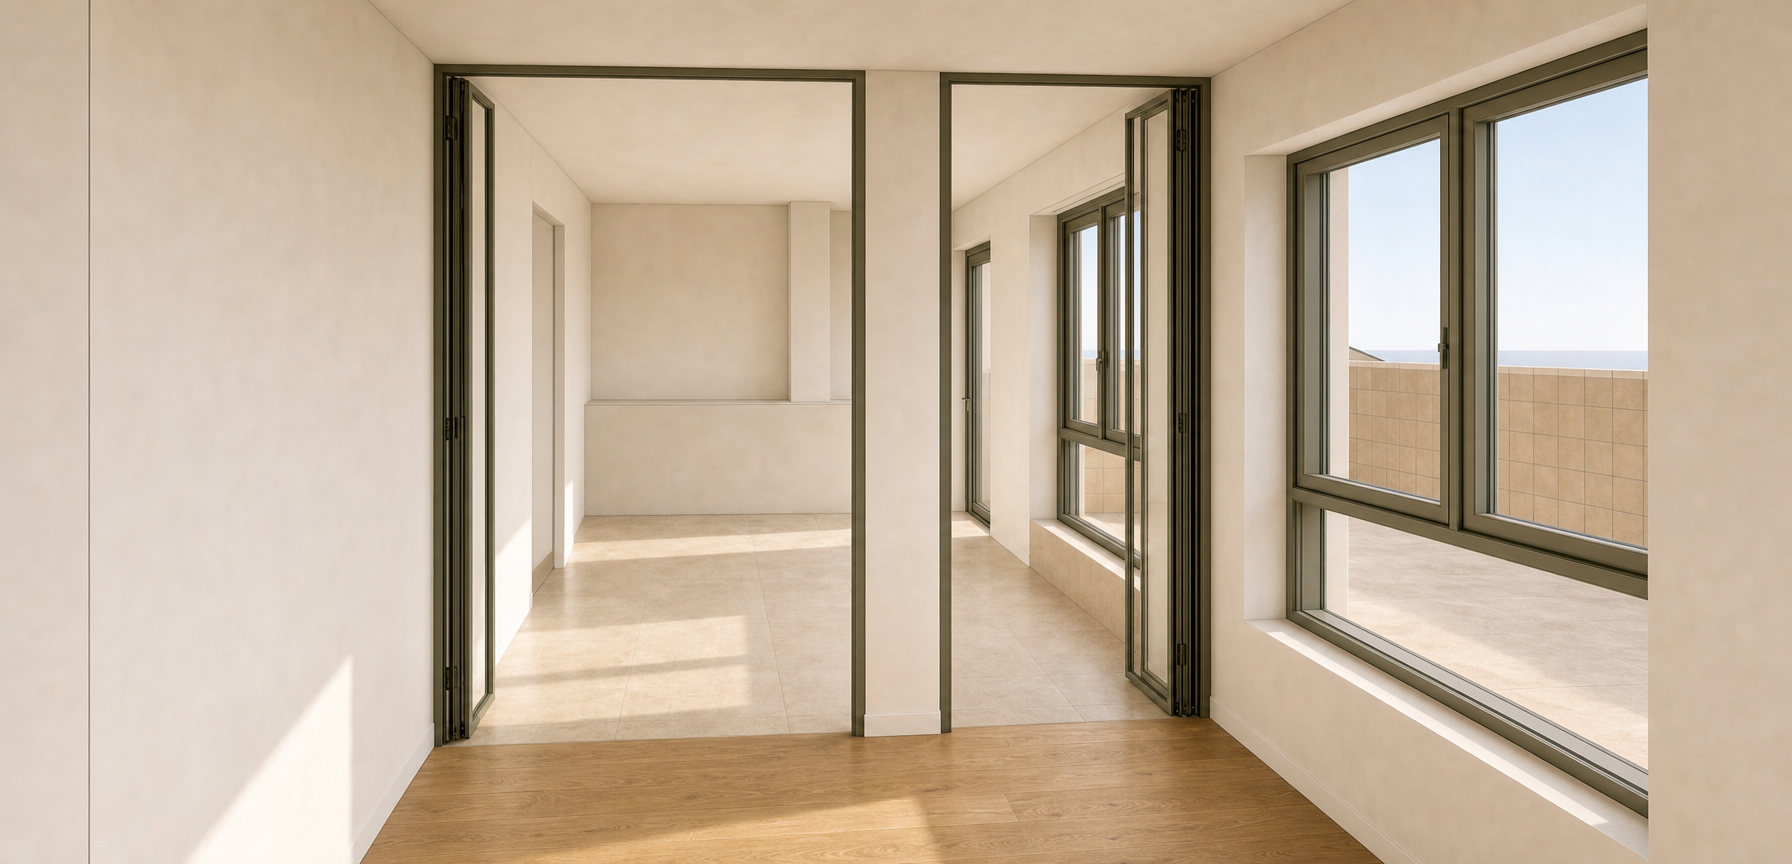
use the attached rendered image as the primary visual reference and the attached sketchup image as a geometry clarification reference preserve exactly do not modify camera position perspective room proportions glazing proportions wall locations column locations materials colours lighting flooring materials glazing finish overall atmosphere do not add furniture do not redesign any architectural element only correct the following items glazed partition maintain the current glazed partition configuration full height glazing slim olive green aluminium profiles three folding panels stacked against the left wall two folding panels stacked against the right wall no horizontal transoms within the folding panels keep the current appearance and proportions entrance door the white entrance door is located behind the folded glazing panels on the left side exactly as shown in the sketchup reference maintain flush wall appearance white finish exact location do not relocate the entrance door kitchen spatial continuity refer to the attached sketchup image this reference is provided only to clarify the geometry of the future kitchen area the rear wall visible in the sketchup image is the actual end of the room the future kitchen occupies the full width between the left wall and the column located on the rear wall the kitchen extends further to the left beyond the camera view this is extremely important do not create any visual interpretation suggesting that the kitchen ends at the visible left edge of the image do not shorten the room do not compress the space maintain the exact depth and width shown in the sketchup reference no cabinetry appliances island or furniture shall be added balcony door the far right opening visible at the end of the right side space is a sliding balcony door provide a 150 mm raised threshold below this door only the threshold shall read as a simple continuation of the wall construction and not as a bench shelf or decorative element window reveals maintain all window reveals exactly as shown do not introduce any timber sill timber ledge timber profile bench shelf or material change below any window all window reveals shall remain consistent with the wall finish important the purpose of this revision is only to correct kitchen spatial continuity entrance door position balcony door threshold window reveals everything else shall remain unchanged