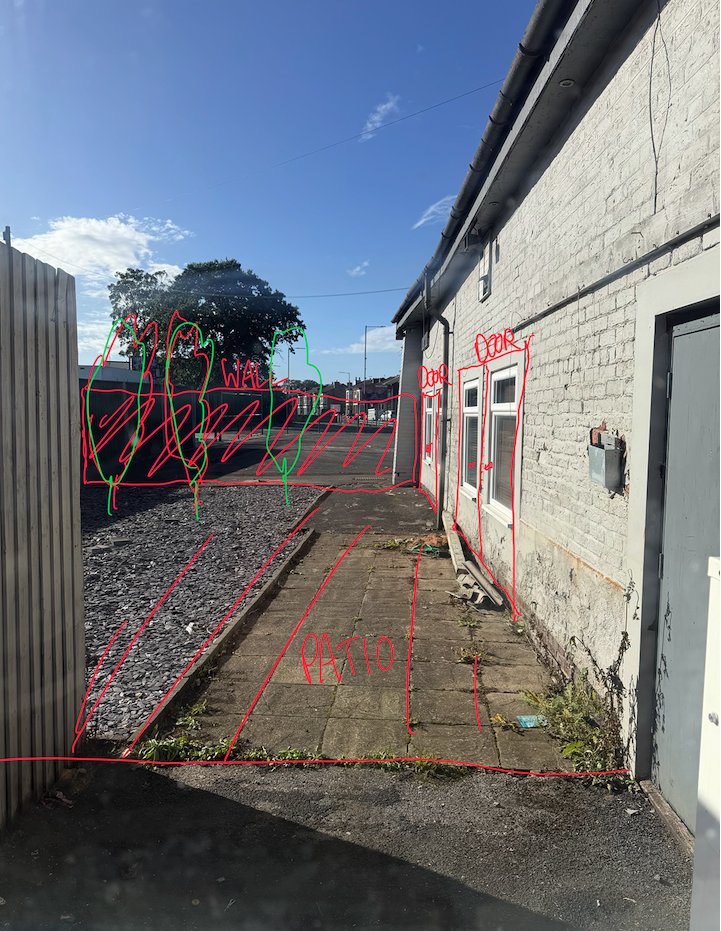
using the existing markup as the primary reference develop a photorealistic architectural visualisation of a refined beer garden at a racecourse maintaining the exact existing camera perspective viewing angle composition and overall layout retain the original building footprint and spatial arrangement but refine and tidy up the architecture to create a considered high quality hospitality environment improve the building fa ade with clean consistent materials refined detailing and well proportioned doors and openings introduce suitable entrance doors glazed double doors and clearly defined access points where appropriate ensuring these feel integrated into the existing structure resolve unfinished or untidy elements while retaining the original architectural intent create an inviting relaxed racecourse beer garden with a premium yet informal hospitality feel incorporate natural timber painted finishes subtle metal detailing and robust external materials suited to a busy racecourse environment introduce a considered arrangement of outdoor tables and chairs communal seating and selected high tables creating a sociable atmosphere with clear circulation routes and access to the building use restrained planting large planters and subtle landscaping to soften the space without overcrowding it add warm natural lighting understated festoon lighting where appropriate and a welcoming connection between the indoor hospitality space and the external garden the overall aesthetic should feel contemporary architectural and authentic to a british racecourse with a balance of traditional character and modern hospitality design use a soft natural material palette realistic textures gentle shadows and natural daylight to achieve a polished professional architectural render critical instructions maintain the exact perspective and camera position of the original markup preserve the existing building footprint scale and general layout refine and complete the building rather than redesigning it from scratch add realistic doors glazing and architectural details where required keep all new furniture planting and features correctly scaled and positioned within the existing space do not introduce unnecessary structural changes or alter the viewpoint prioritise architectural realism buildability material quality and a welcoming hospitality atmosphere the final image should look like a professionally designed and realistically completed racecourse beer garden using the markup as the direct foundation for the visualisation