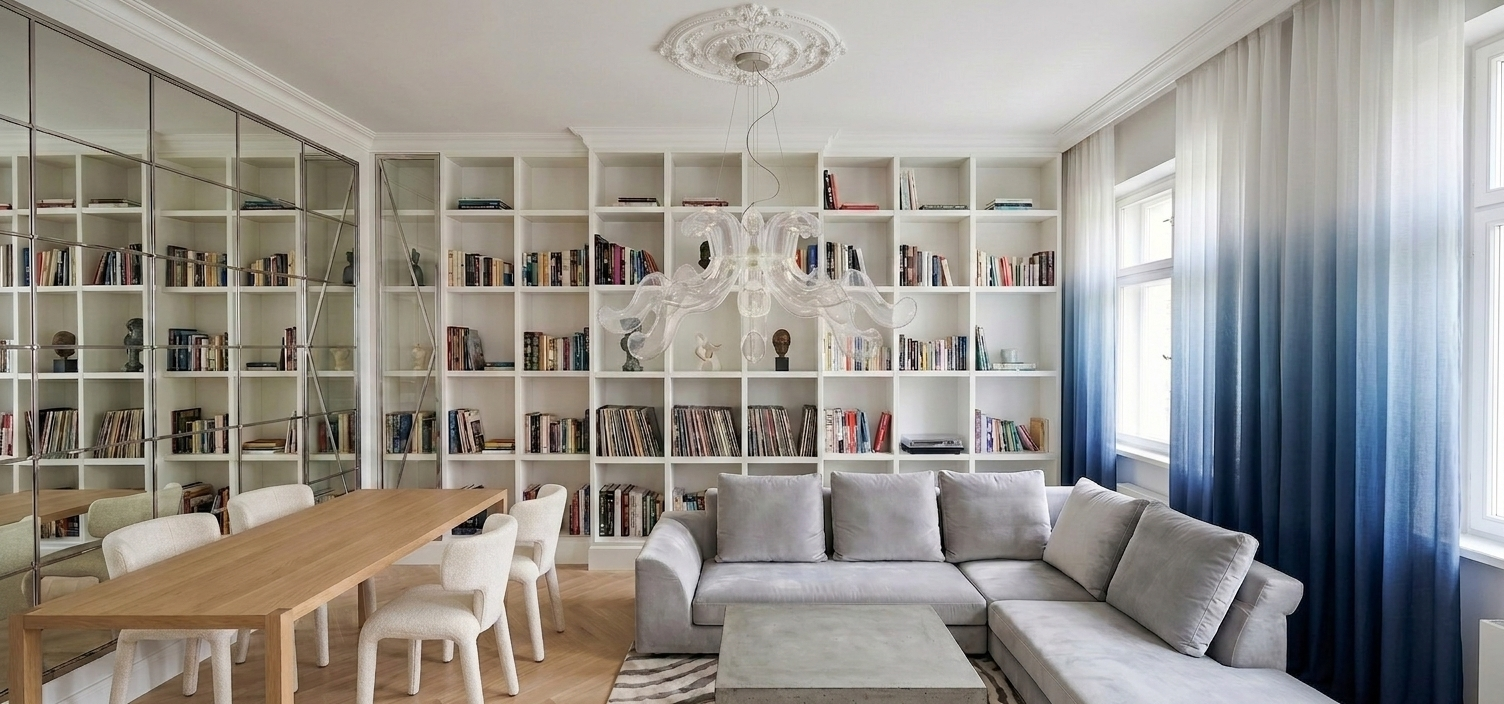
replace only the shelving unit and its shelves in the target visualization with the shelving unit shown in the reference image requirements use the exact design proportions materials structural logic shelf thickness spacing and all construction details from the reference shelving unit the new shelving must include angled cabinet carcasses slanted structural modules as shown in the reference forming the characteristic geometric cuts dynamic diagonal composition these angled carcasses must be faithfully replicated in shape rhythm and orientation creating the same visual pattern and structural logic as in the reference image the shelving must continue to span the full width and full height of the existing wall matching the current wall to wall and floor to ceiling installation adapt the reference design precisely to the existing wall dimensions while preserving its proportions and visual balance maintain the same overall placement depth and alignment as in the original visualization strict constraint do not modify any other elements of the scene preserve room layout walls flooring lighting furniture decorations colors camera angle perspective and rendering style exactly as they are all shadows reflections and material realism output requirement the only change allowed is replacing the current shelving system with the reference shelving system including its angled carcass structure adapted to fill the entire wall strict edit mode shelf replacement only no other modifications allowed