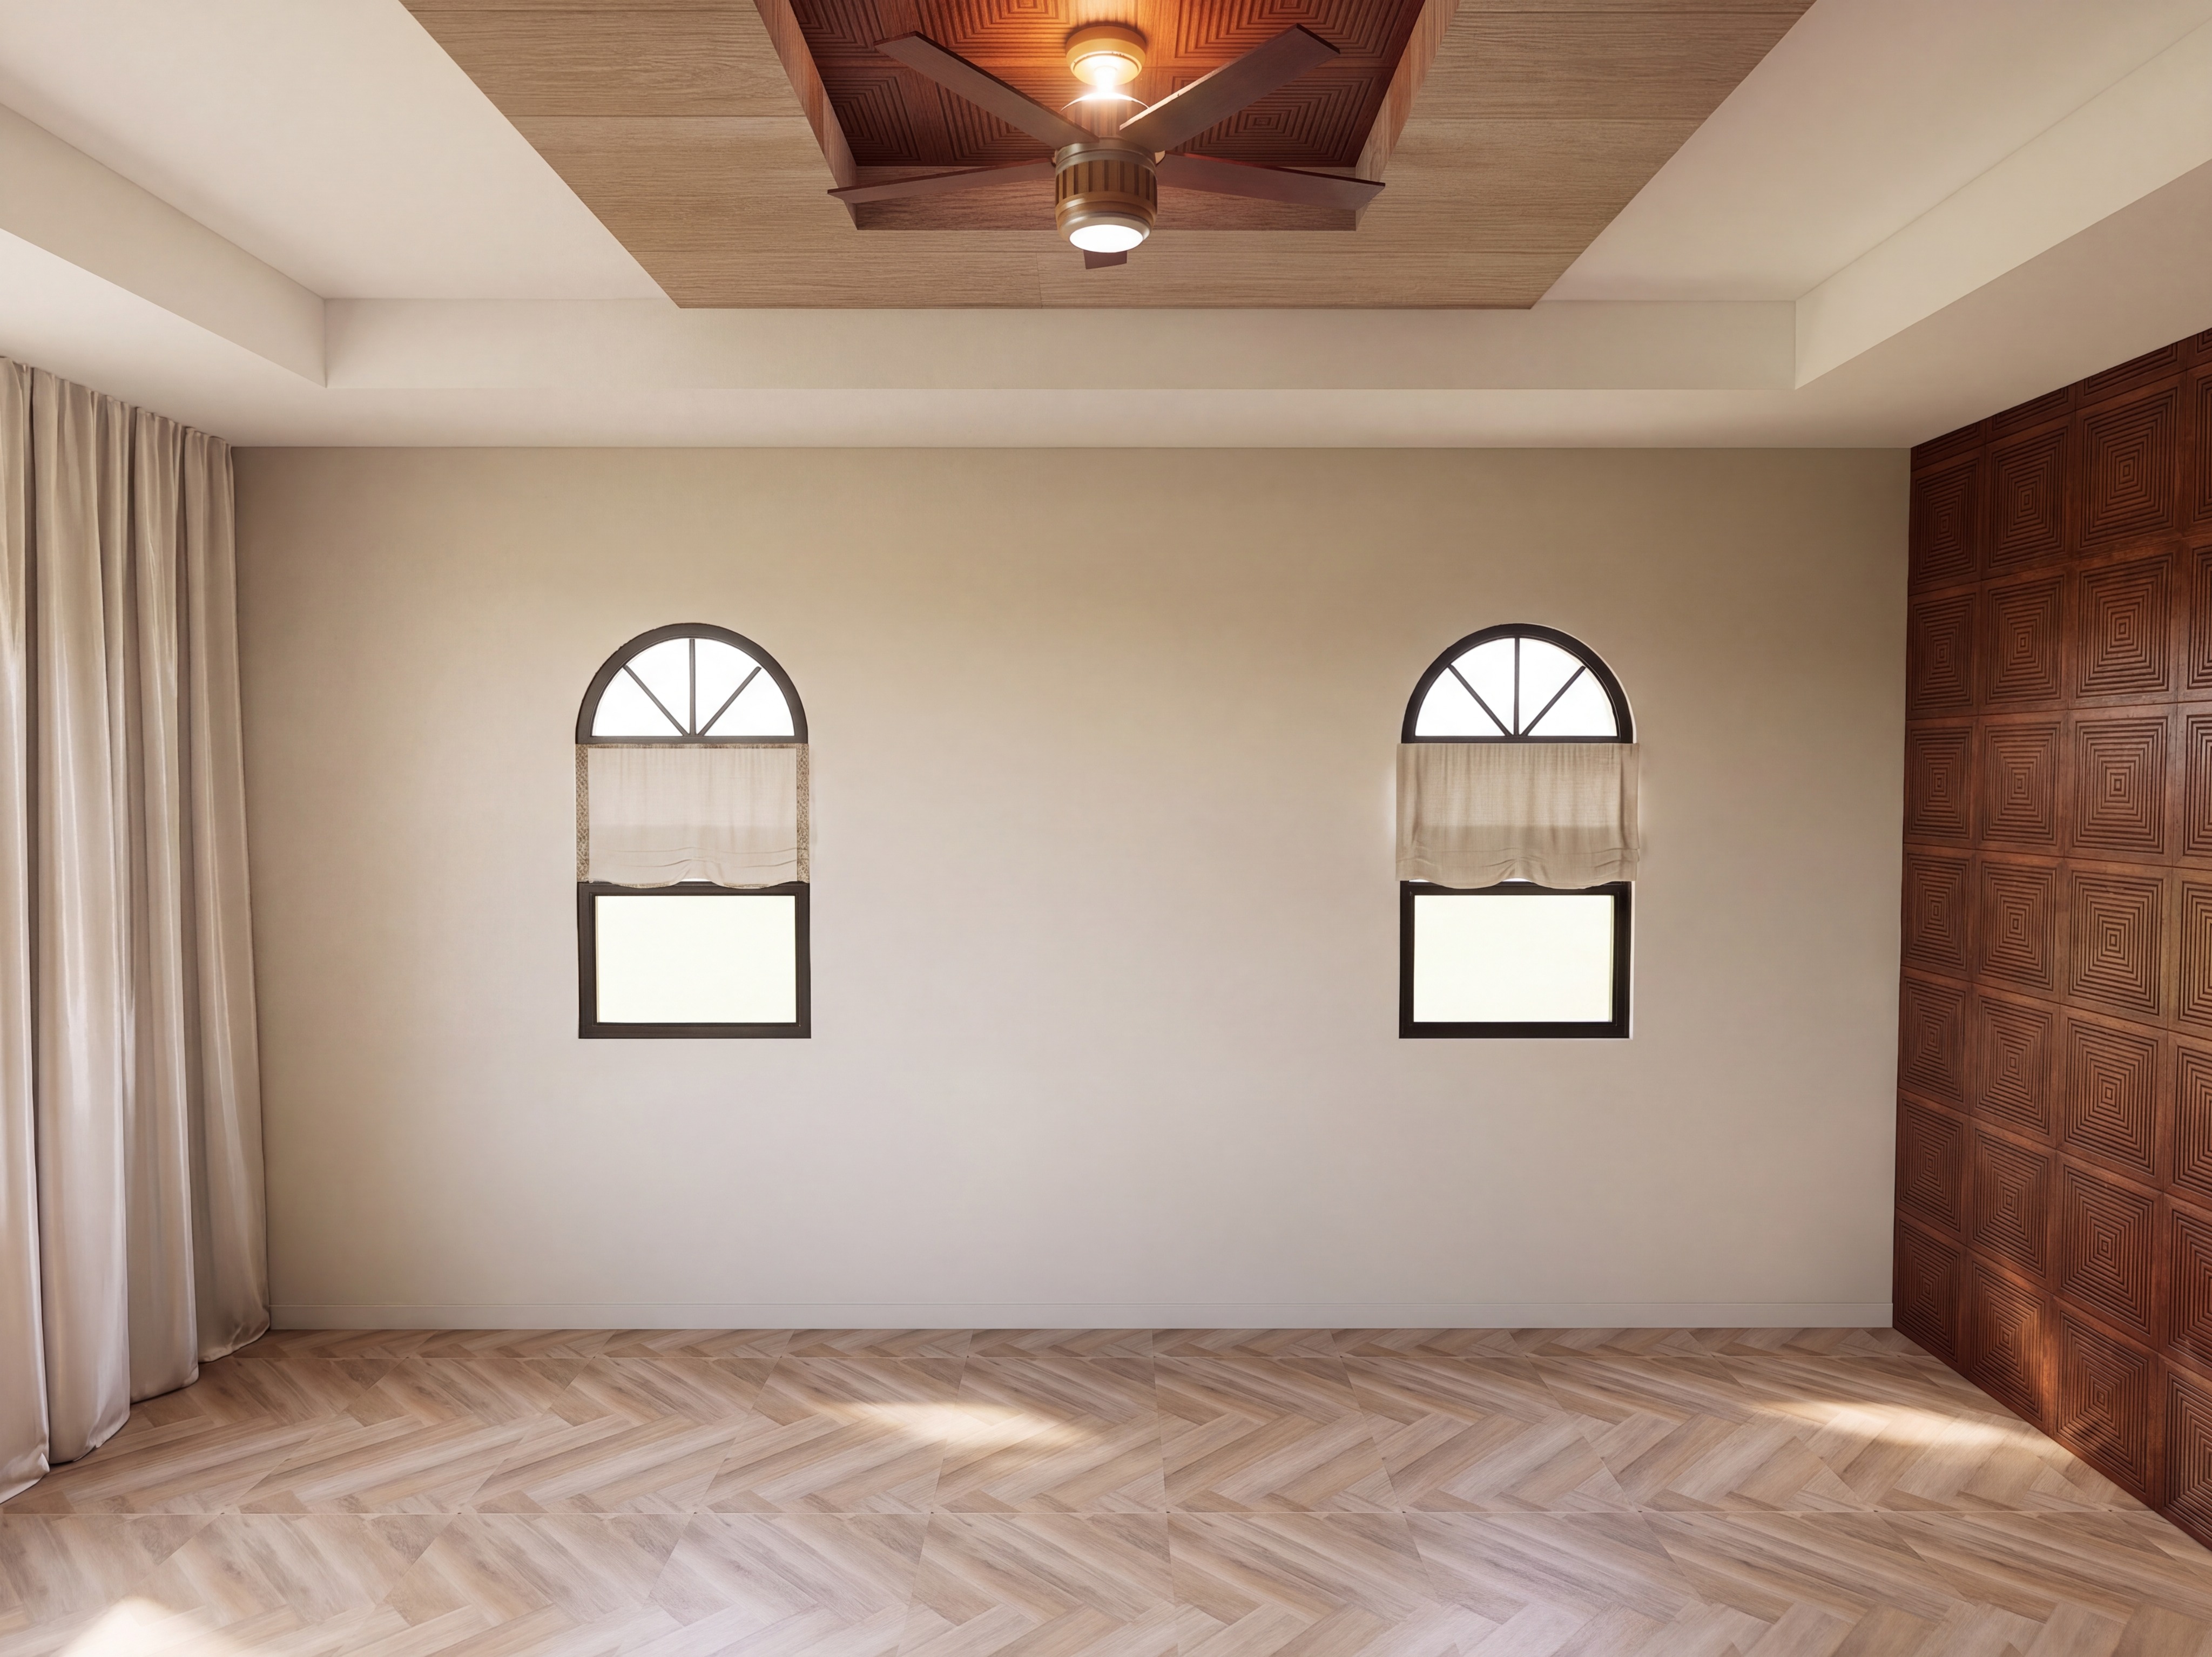
use the supplied render as the exact base image preserve 100 of the existing architecture geometry camera angle composition ceiling design ceiling fan windows roman shades curtains accent wall paneling baseboards flooring pattern and all dimensions do not redesign or add anything improve photorealism only do not change the camera or crop do not move or resize the windows do not alter the tray ceiling do not modify the panel pattern do not add furniture art decor lighting molding or any other objects walls keep the walls sherwin williams sw 7008 alabaster matching the design deck the wall color should be a soft refined warm off white not taupe gray tan or yellow render the walls as realistic smooth painted drywall with a soft matte eggshell finish extremely subtle texture natural bounced light variation and no artificial mottling maintain the same wall color across the entire wall behind the two windows windows important keep both arched windows exactly the same size shape frame color muntin configuration and position do not make the glass solid white or blown out show realistic window glass with subtle blue neutral daylight faint exterior environment visibility natural reflections realistic glass transparency slight atmospheric depth controlled highlights preserve detail outside the windows instead of clipping them to white the window exposure should look like professional interior photography where the room and exterior retain detail simultaneously roman shades preserve the exact existing roman shades and their current placement below the half round section of each window do not change their shape dimensions height scalloped bottom or location render them as a soft warm ivory cream natural textile not gray or beige add fine woven fabric texture realistic fabric thickness gentle translucency soft folds subtle seams and natural shadows they should look like custom fabric roman shades rather than flat cgi geometry left side drapery keep the existing full height ivory curtain exactly where it is improve the fabric realism with soft woven texture fine fibers natural pleats varied folds subtle translucency realistic weight and soft contact with the floor do not change the curtain volume or placement flooring preserve the exact existing herringbone pattern plank scale direction and layout maintain the light natural wood tone from the design deck increase realism using authentic natural grain very subtle board to board color variation realistic pores fine seams restrained roughness and a low sheen matte satin finish do not make the floor orange overly pale glossy washed out or highly reflective reduce the harsh isolated white sunlight patches currently visible on the floor daylight should create softer broader more natural illumination and shadow transitions dark walnut accent wall preserve the accent wall on the right exactly as modeled including the exact square geometric pattern and panel dimensions render it as rich natural dark walnut matching the design direction reduce excessive red orange saturation use deep natural brown walnut undertones realistic grain subtle tonal variation and a refined satin finish the geometric routed pattern should show convincing physical depth through subtle highlights and recessed shadows it must look like dimensional custom wood millwork rather than a printed texture tray ceiling preserve the exact tray ceiling geometry and proportions keep the outer wood portion light and natural so it coordinates with the herringbone flooring the darker inner panel surrounding the ceiling fan must remain the same geometric dark walnut paneling used on the accent wall improve realistic wood grain directional texture depth and roughness but do not alter any tray dimensions or panel placement ceiling fan preserve the existing ceiling fan exactly same blades dimensions location finishes and integrated light reduce the excessive orange yellow illumination around the fan the fan light should create a soft warm white residential glow approximately 2700 3000k in appearance with realistic falloff and no blown highlights the walnut tray should remain clearly visible around the light rather than becoming intensely orange lighting create balanced high end architectural photography lighting primary illumination should come from soft natural daylight through the existing windows supported by gentle global illumination and the existing ceiling fan light increase realistic bounced light and contact shadows while maintaining a bright sophisticated bedroom use natural global illumination soft ambient bounce realistic contact shadows subtle ambient occlusion controlled highlights balanced exposure realistic dynamic range avoid harsh pools of sunlight blown out windows excessive orange artificial lighting dramatic hdr excessive bloom overexposure or overly dark corners absolutely no led lighting no led strips no cove lighting no linear lighting no hidden perimeter lighting no glowing ceiling edges the tray ceiling perimeter is not illuminated any brightness on the white ceiling surfaces must come only from natural daylight and normal bounced ambient light final quality make this look like a professionally photographed completed luxury residence or a premium d5 corona v ray architectural visualization prioritize realistic materials natural exposure subtle imperfections accurate reflections believable glass fabric fibers real wood grain dimensional millwork and soft photographic lighting do not make it look ai generated no geometry distortion no warped architecture no changed proportions no altered wood patterns no new objects no fake lights no excessive sharpening no grain no plastic surfaces and no redesign keep the scene exactly the same only improve realism roman shades must match the design deck the roman shades must closely match the style shown in the design deck reference they should be soft relaxed roman shades not flat modern roman shades and not stiff boxy shades preserve their placement below the half round arch portion of the windows exactly as intended in the design deck the shades should have a light ivory warm off white linen like fabric a soft slightly casual elegant drape a gentle curved or lightly scalloped bottom edge subtle horizontal shaping from the folds a tailored but relaxed appearance realistic fabric thickness and soft woven texture delicate natural folds and slight softness at the edges the shades should feel like custom soft linen relaxed roman shades not plain roller shades not flat panels and not heavy structured roman shades keep them refined understated and slightly romantic in shape do not make them gray taupe overly beige shiny stiff or overly symmetrical they should read as a soft warm ivory fabric with elegant natural folds most important match the design deck shade style as closely as possible