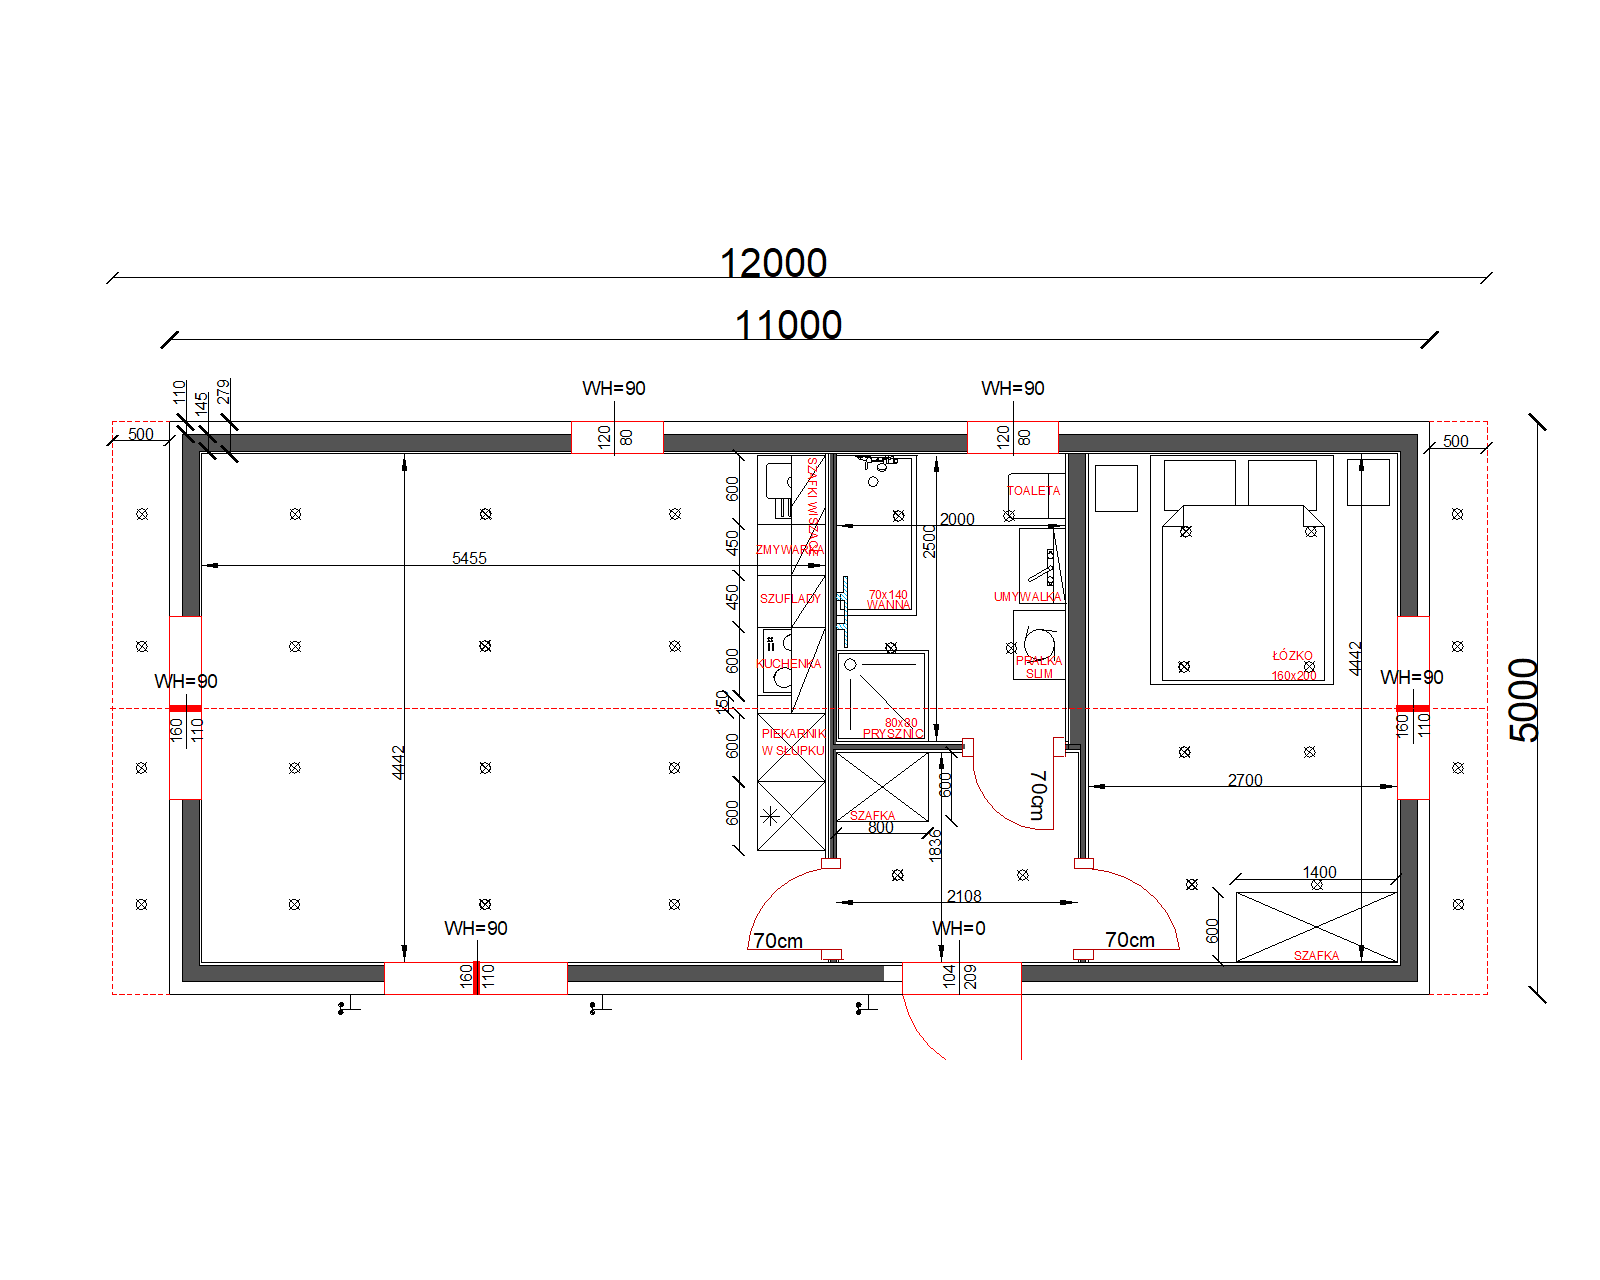
convert this floor plan into a realistic isometric 3d view of a full house show the space from an elevated angle with furniture walls and details visible photorealistic 3d isometric interior cutaway render no roof bird s eye open view generated directly from the attached floor plan layout left to right living dining room leftmost widest zone open lightly furnished space sofa coffee table dining table wood look flooring windows on the left gable wall and rear wall kitchen open galley strip along the dividing wall open to the living room no enclosing walls base units with cooktop and drawers with continuous wall mounted upper cabinets running the full width of the kitchen from the side wall all the way to two tall floor to ceiling columns at the end of the counter run there must be two separate tall full height columns side by side one is a built in tall refrigerator lod wka the other is a built in oven column piekarnik both floor to ceiling standing next to each other corridor narrow transition strip next to the tall fridge oven columns contains a built in cabinet unit along its wall bathroom one single undivided room no glass partition no dividing wall splitting it in half bathtub toilet sink vanity walk in shower area open not enclosed by glass or partition walls treat the whole room as one continuous wet space and a slim washing machine all in the same open room bedroom rightmost double bed against the far wall built in wardrobe cabinet unit near the window nightstands optional openings critical there is only one exterior entrance door matching the position marked wh 0 on the floor plan the door with dimensions 104 209 located between the kitchen corridor zone and the bedroom side every other opening on the floor plan is a window not a door do not render extra exterior doors on the left wall right wall or elsewhere interior doorways into the bathroom into the bedroom can remain as open passages interior doors but exterior wall openings besides the one marked entrance must all be glazed windows style photorealistic materials warm oak tone wood flooring white light interior walls black anthracite ral 7016 window and door frames natural soft daylight no roof open dollhouse view isometric camera from above avoid cgi plastic smoothness natural material texture use the same furniture as shows on the plan do not change the orientation of the floorplan