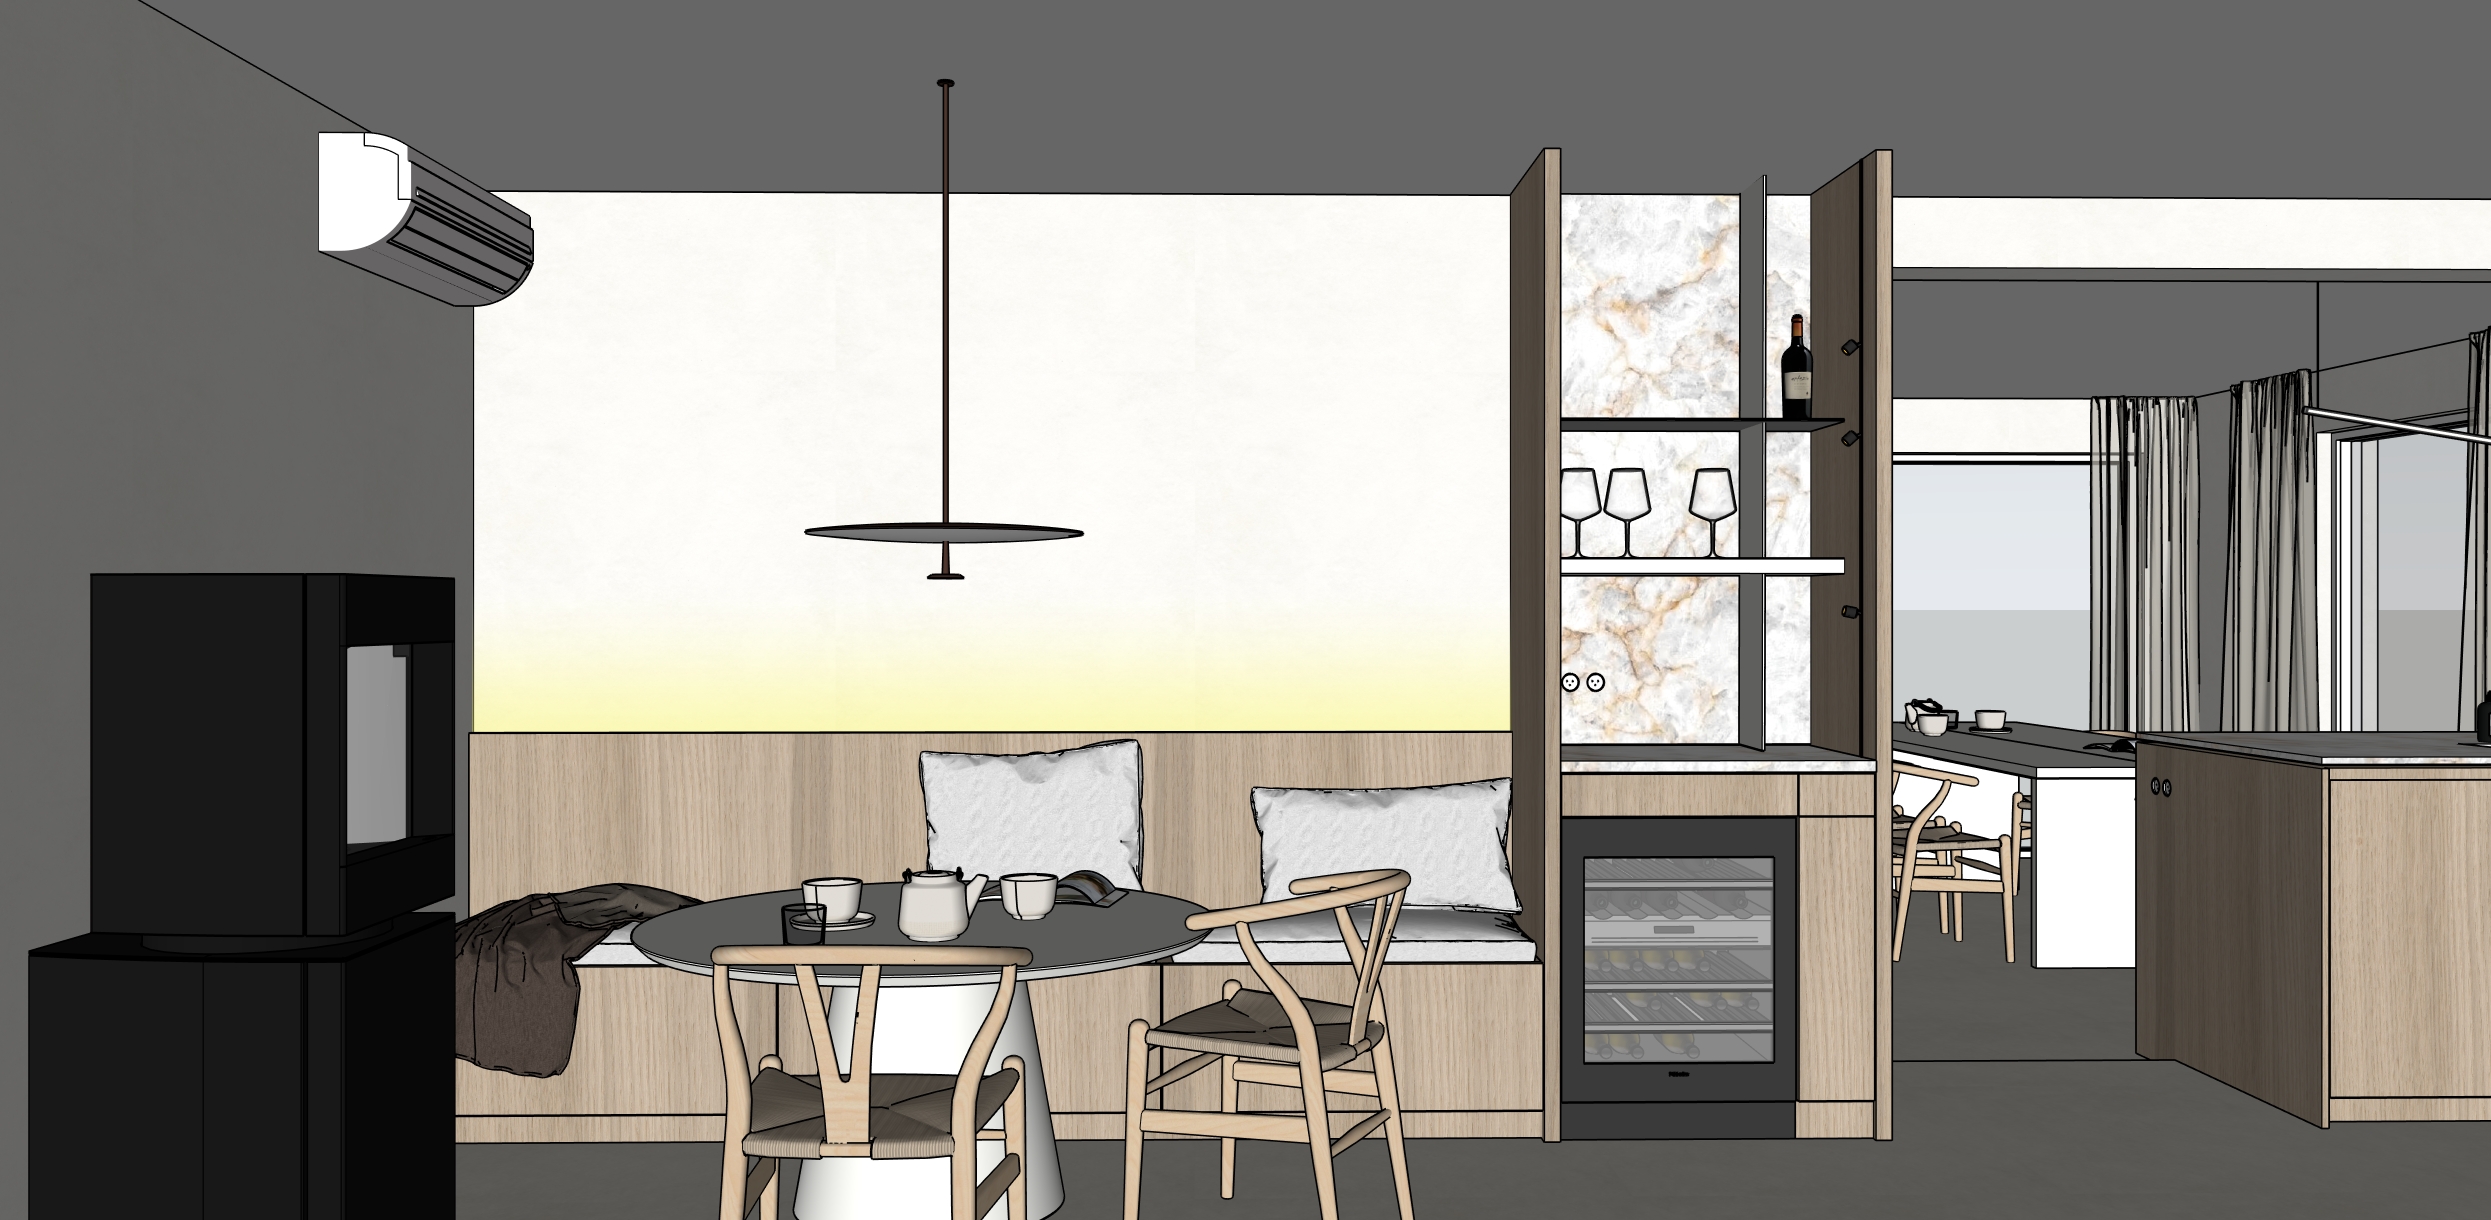
preserve the exact existing interior design from the reference image maintain the exact geometry architecture dimensions proportions spatial layout camera position perspective framing crop cabinetry furniture appliances lighting fixtures curtains accessories and every visible object keep every existing element exactly in its original position size shape and proportion do not redesign replace remove move resize or add any architectural element furniture object material lighting fixture decoration or plant maintain the exact original camera and proportions create a highly photorealistic architectural interior visualization with exactly the same soft calm warm and refined matte atmosphere as the previous kitchen renders materials the walls are white mortex render the existing walls as refined white mortex with a seamless mineral appearance extremely subtle handcrafted tonal variation and a completely matte finish keep the mortex distinctly white and bright do not make the walls grey beige glossy or polished the existing floor is light warm beige render the floor with a subtle natural texture and soft matte finish the floor must remain light warm beige and must not become dark grey preserve all existing light natural oak cabinetry wall panelling and built in furniture exactly as shown render the oak realistically with a fine natural grain soft light tone and matte finish avoid yellow orange or overly saturated wood preserve the existing stone surface inside the tall display niche exactly as shown in the reference image maintain its existing white base and warm natural veining do not change the stone type pattern color or placement preserve the existing dark and black elements exactly as designed with refined realistic matte or low sheen material definition dining and seating area preserve the complete built in seating area exactly as shown including the light oak base cabinetry oak back panel seat cushion back cushions and existing textile draped on the left preserve the exact round dining table both existing timber chairs and every object currently positioned on the table including the cups teapot and other visible accessories do not add table styling additional accessories or decoration keep the existing black freestanding fireplace and its base on the left exactly in their current dimensions and position preserve the existing air conditioning unit on the upper left wall exactly as shown display niche and wine cabinet preserve the tall custom display and wine cabinet exactly as designed maintain the exact timber side panels existing stone backing black horizontal shelves glassware bottle electrical outlets cabinetry divisions and integrated wine cooler keep the wine cooler exactly in its current dimensions and position do not add bottles glasses decorative objects or lighting fixtures do not alter any shelf height cabinet dimensions stone surfaces or timber panels lighting preserve the existing black circular pendant light above the table exactly as designed including its very thin profile diameter suspension height and ceiling position allow the existing pendant to emit a very soft subtle warm diffused light do not change the pendant design and do not create a strong visible light source or harsh glow preserve the existing indirect lighting along the wall behind the built in seating let the existing light create a very soft warm gradient across the lower part of the white mortex wall the indirect lighting should be delicate refined and atmospheric not yellow bright or overexposed introduce soft diffused natural daylight from the existing glazed openings on the right side of the space use realistic global illumination subtle bounced light soft edged shadows and smooth tonal transitions keep the overall exposure light and natural with restrained contrast background preserve the complete view into the adjacent kitchen exactly as shown including all cabinetry worktops furniture curtains openings and objects do not simplify or alter the background architecture render the curtains as soft realistic textile while maintaining their exact existing dimensions position and folds human presence optionally add one subtle motion blurred human figure in the background circulation area near the kitchen the figure should be strongly motion blurred visually understated and secondary to the architecture the figure must not obscure the dining area fireplace pendant light display niche wine cabinet curtains or important kitchen details do not add more than one person atmosphere and photographic quality create a soft sophisticated and understated architectural atmosphere consistent with the previous views of this interior use soft natural daylight restrained warm artificial lighting low contrast realistic material textures subtle reflections and predominantly matte surfaces aim for high end contemporary architectural photography with balanced exposure realistic depth gentle tonal transitions and natural material definition avoid excessive sharpness artificial cgi appearance dramatic lighting strong hdr harsh sunlight deep black shadows and excessive gloss absolute priority preserve the original design exactly do not redesign do not change geometry do not change proportions do not change the spatial layout do not change the camera position do not change perspective or framing do not move existing objects do not remove existing objects do not add furniture do not add decoration do not add plants do not replace materials do not change cabinetry do not alter the fireplace do not alter the wine cabinet do not alter the pendant light do not change the stone pattern or location do not change the background kitchen keep all objects in their original position and maintain the original camera and proportions only enhance material realism lighting atmosphere and photographic quality no redesign no geometry changes no camera changes no perspective changes no new furniture no new accessories no new plants no new bottles no additional styling no removed objects no altered wine cabinet no altered fireplace no altered pendant design no changed cabinetry no grey mortex no grey or dark floor no polished mortex no glossy oak no orange wood no harsh sunlight no hard shadows no strong hdr no excessive contrast no overexposed indirect lighting de plafond is ook in witte mortex buiten zie je een kempische zachte tuin de tuin mag veel meer op de achtergrond zijn de sfeer van daarjuist was beter met de haard aan in de wijn nis zitten zwarte spotjes zoals op het ingevoegde beeld