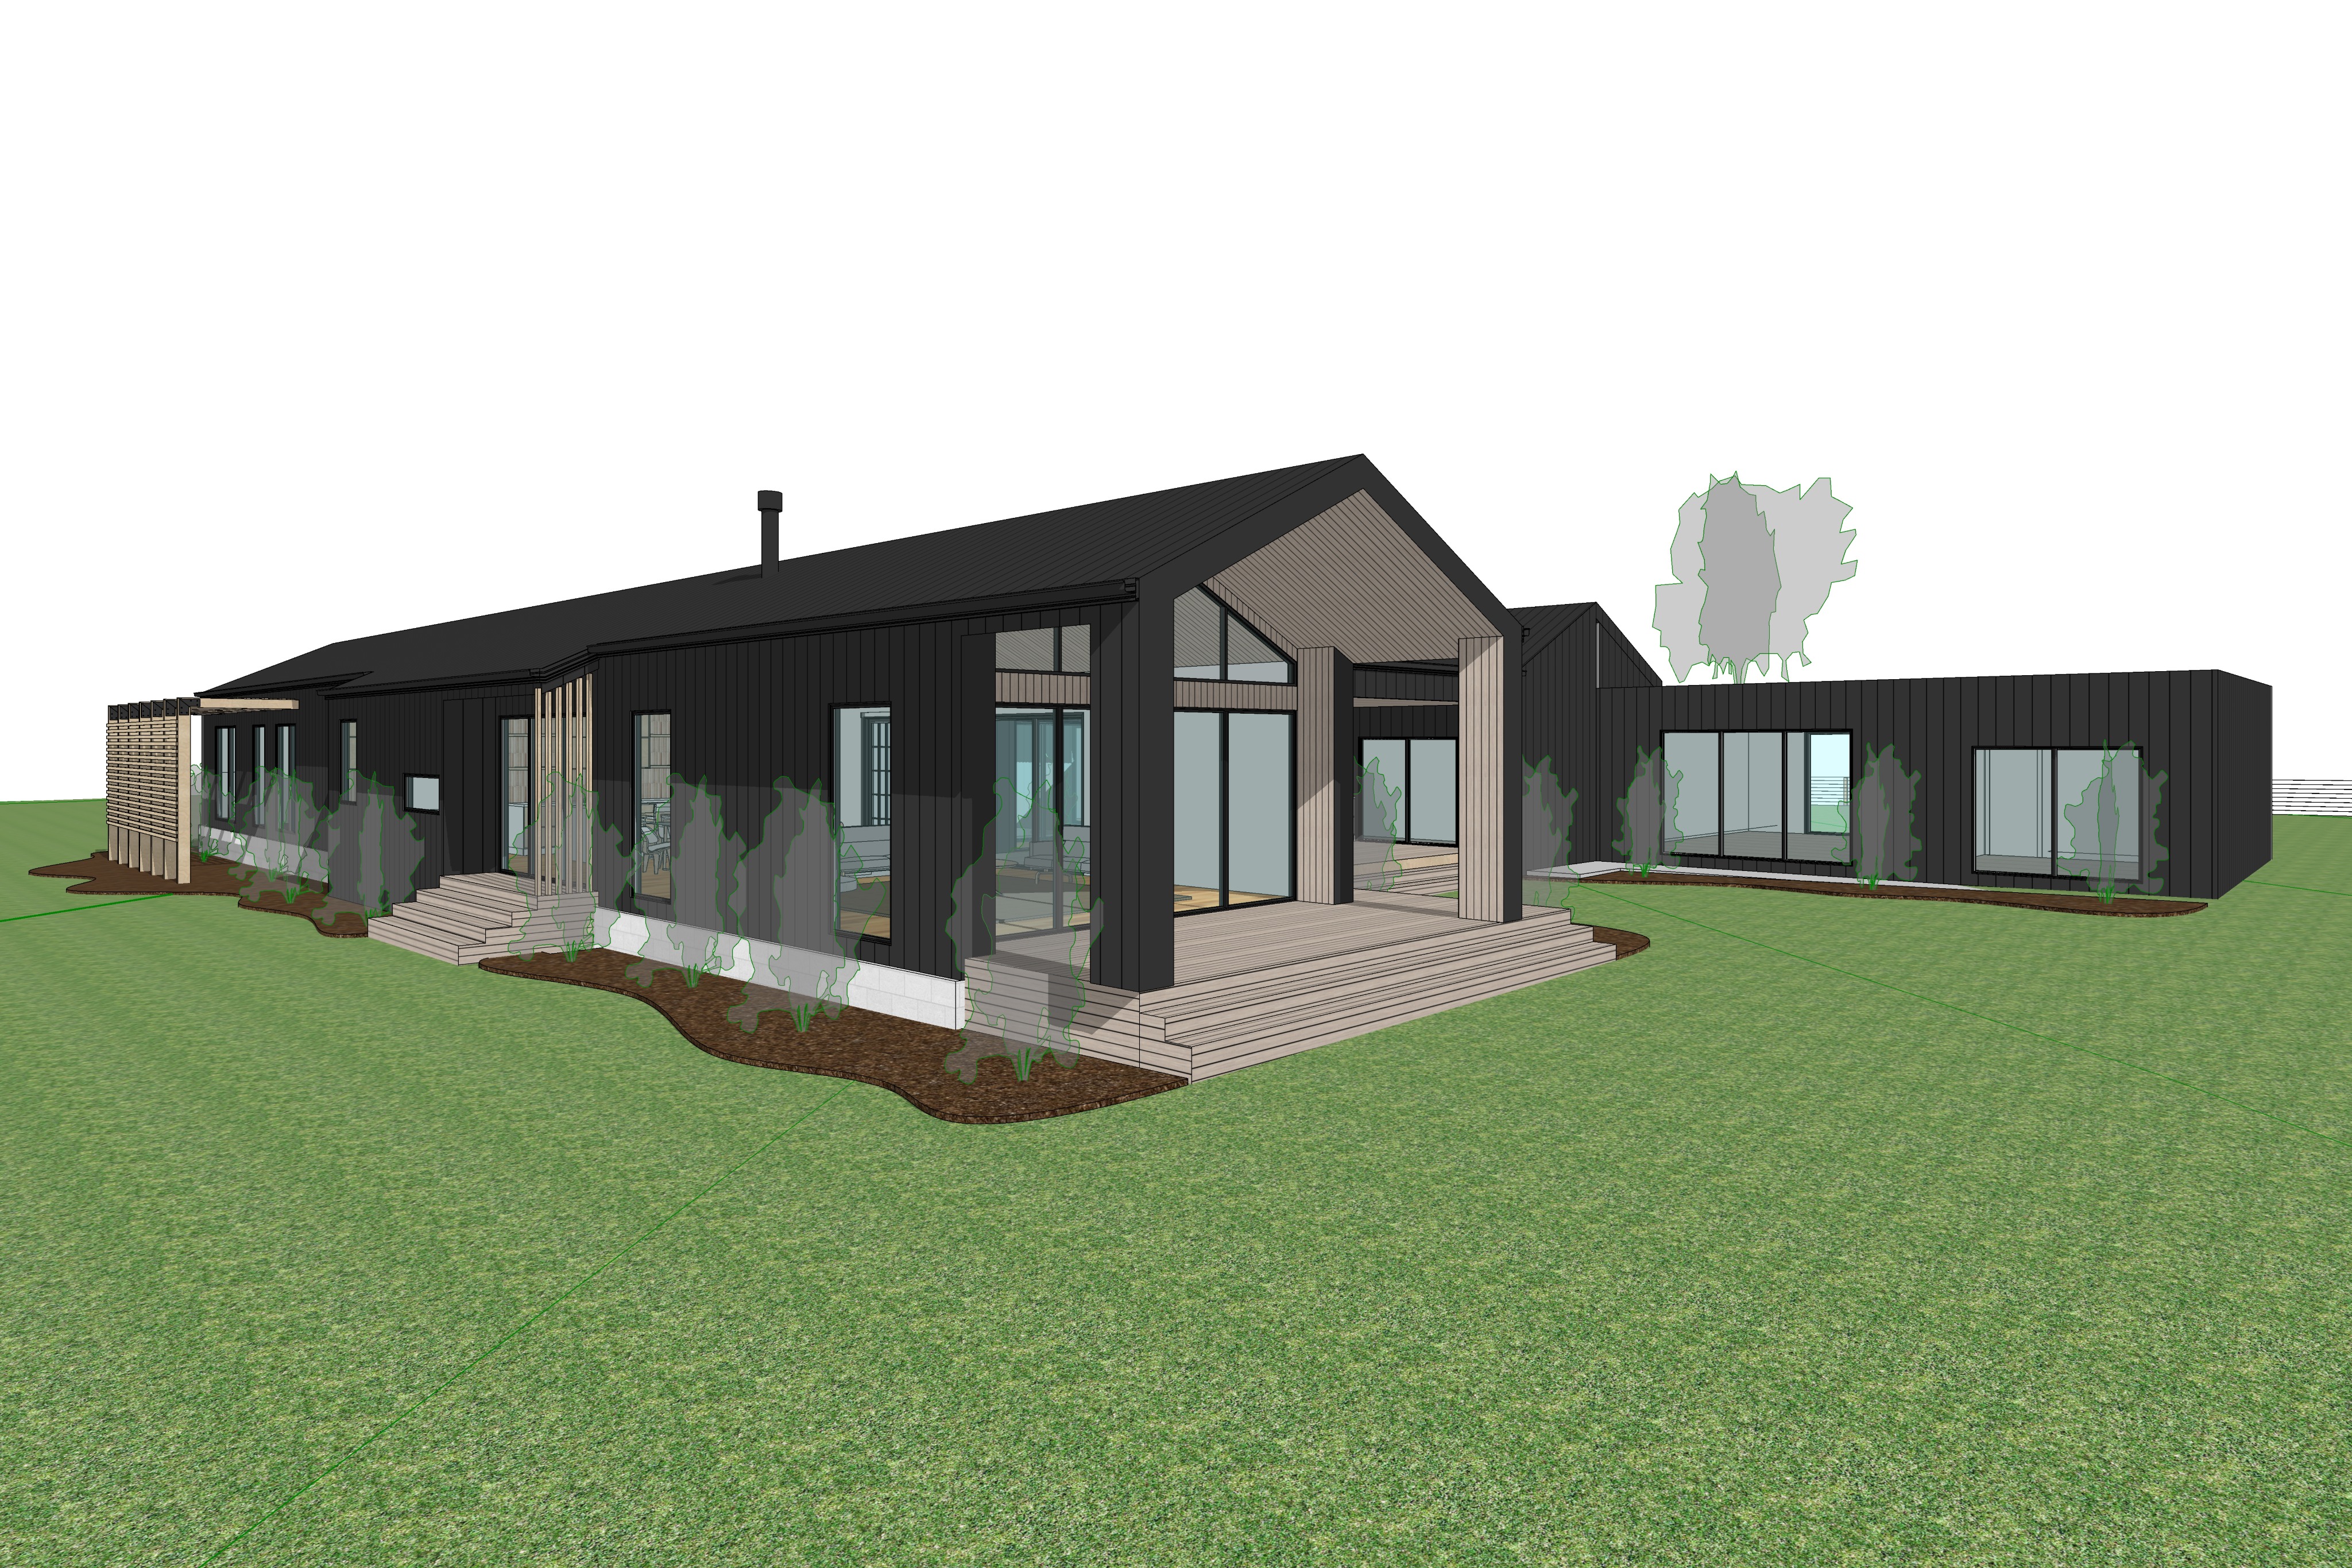
create an ultra photorealistic architectural exterior render of the attached contemporary australian coastal residence with a refined cinematic photographic style inspired by the local project and premium australian architectural publications the final image should resemble a professionally photographed completed architectural project with exceptional material realism natural landscaping carefully controlled late afternoon sunlight and sophisticated editorial composition strictly preserve the exact geometry building proportions roof pitches ridge heights wall positions window and door configurations glazing dimensions timber screening locations decking levels steps adjoining building forms camera position perspective angle and overall composition of the original input image do not redesign reposition remove or introduce any architectural elements the primary external material palette consists of lysaght zenith longline architectural steel cladding in colorbond monument applied consistently to both the roof and external walls the roof and wall cladding must have an identical deep charcoal monument colour with a refined low sheen matte finish subtle metallic texture and accurate longline profile detailing maintain the distinctive broad flat pans and narrow raised ribs of the longline profile with vertical orientation to the wall cladding and roof profiles following the roof slope ensure the cladding has realistic depth precise junctions crisp folded edges and natural tonal variation where sunlight interacts with the metal surfaces the dark monument cladding should appear rich and sophisticated rather than completely black with visible texture and subtle highlights retain the exposed light grey concrete blockwork plinth around the base perimeter of the building maintaining its original two course height and providing a clean understated contrast against the charcoal exterior the prominent central gable features a recessed covered outdoor living area with natural vertical timber lining to the internal gable soffit recessed wall surfaces and architectural timber elements as indicated in the original image use warm natural australian hardwood timber with a soft honey brown tone subtle grain variation and a refined matte finish the timber should provide a warm architectural contrast against the dark monument cladding maintain the exact gable shape structural arrangement roof overhangs glazing positions and recessed outdoor area proportions the large glazed sliding doors beneath the gable should remain closed with realistic glass reflections dark charcoal aluminium frames and subtle transparency revealing softly illuminated internal living spaces all external timber decking stairs and associated timber elements should be finished in matching natural australian hardwood with realistic board widths fine timber grain subtle colour variation and accurate construction detailing retain the exact original decking footprint step configuration levels and proportions including the broad timber deck extending across the central gable and the smaller timber entrance decks along the left hand elevation the vertical timber batten screening surrounding the nominated glazed entrance on the left hand side of the building must remain in its original position with slender natural timber battens spaced approximately 150 mm apart to provide visual transparency through to the glazing and interior beyond maintain the existing timber screening geometry and avoid introducing additional battens posts or structural elements the surrounding landscape should reflect a refined contemporary australian rural coastal garden with an expansive naturally maintained green lawn extending across the foreground and around the building retain the exact flowing garden bed shapes and boundaries shown in the original image finished with rich dark brown natural mulch and carefully selected australian native vegetation introduce a balanced composition of lomandra dianella native grasses compact coastal shrubs low growing groundcovers and delicate native foliage where taller vegetation is nominated in the original model introduce small australian native feature trees and shrubs approximately 1 5 metres high with natural irregular growth patterns realistic leaf structures and soft filtered shadows keep the immediate landscaping restrained and architecturally considered allowing the building s form and material palette to remain the primary focus beyond the residence introduce a beautiful expansive australian rural landscape extending panoramically across the entire background of the image include several mature australian eucalyptus gum trees of varying heights and natural irregular forms distributed organically across the distant landscape rather than arranged in a uniform row these larger gum trees should feature distinctive branching structures textured trunks soft grey green foliage and open airy canopies that allow filtered sunlight through their leaves position some mature gums towards the left hand background with additional scattered trees across the centre and right hand horizon creating a natural sense of depth and framing the architecture without obscuring the building or interrupting the original composition beyond the gum trees introduce gently undulating australian farmland with open grazing paddocks soft rolling green and golden pasture subtle rural fence lines and distant tree belts extending towards the horizon the farmland should feel authentic to the victorian coastal countryside with natural variations in pasture colour softly layered distant hills and subtle atmospheric perspective keep the rural landscape understated and realistic providing a peaceful expansive setting that complements the contemporary architecture the background should feel naturally integrated into the scene rather than appearing as a separate photographic backdrop with consistent sunlight direction realistic scale and atmospheric depth the secondary single storey building extending to the right hand side of the image must retain its exact original form roofline wall height location glazing proportions and relationship to the main dwelling finish this building in identical zenith longline monument vertical wall cladding with matching dark window frames and realistic glazed reflections retain the lawn and narrow mulched garden beds around its perimeter with low growing australian native planting as indicated maintain the visual separation between the primary gabled residence and the secondary building preserving the original architectural composition and site layout set the scene during a beautiful clear australian late afternoon approximately 4 00 5 00 pm with warm low angle golden sunlight entering from the upper left hand side of the image illuminating the primary visible facades from the front left direction the sunlight should wash gently across the main gable left hand elevation timber screening and external decking producing a rich warm architectural atmosphere with sophisticated cinematic light and shadow create elongated naturally softened shadows extending towards the right hand side of the scene with delicate directional shadow patterns across the lawn garden beds timber steps and recessed architectural elements allow the vertical timber battens to cast beautifully articulated linear shadows across adjacent glazing decking and wall surfaces the recessed central gable should receive warm reflected daylight revealing the richness and natural grain of the timber lining while maintaining realistic depth and contrast the monument cladding should respond subtly to the late afternoon sunlight displaying gentle warm highlights along the raised longline ribs rich charcoal midtones and soft shadow transitions across the broad metal pans maintain sufficient ambient illumination to reveal all facade details without allowing the darker cladding to become excessively black or underexposed the late afternoon lighting should have a distinctly cinematic quality with a beautiful balance of warm golden sunlight and cooler ambient shadows creating depth atmosphere and a refined sense of tranquillity introduce subtle sunlight filtering through the mature eucalyptus trees in the background casting delicate broken shadows across the surrounding pasture and landscape the distant farmland should be softly illuminated by the warm afternoon sun with gentle atmospheric haze creating natural depth between the residence scattered gum trees and distant rolling paddocks the sky should be a soft natural pale blue with a slight warm golden gradient towards the sunlit horizon featuring minimal delicate cloud formations and subtle atmospheric softness avoid an exaggerated orange sunset excessive lens flare artificial golden filters or overly dramatic lighting the scene should remain believable as a professionally photographed residence during the final hours of afternoon daylight with warm cinematic tones and natural photographic realism the overall photographic treatment should be sophisticated warm calm and cinematic using refined late afternoon colour grading controlled highlights balanced exposure subtle ambient occlusion realistic material reflections accurate contact shadows and exceptional architectural detailing simulate professional full frame architectural photography with a high quality tilt shift architectural lens natural perspective excellent dynamic range and refined editorial post processing maintain crisp architectural lines realistic depth restrained colour saturation warm timber tones rich charcoal cladding and a premium contemporary australian rural coastal aesthetic the visual style should capture the architectural sophistication and atmospheric quality commonly associated with the local project with a strong emphasis on materiality natural light shadow landscape and architectural composition the original input image is the absolute reference for all architectural geometry and camera composition preserve the complete visible building forms exact camera angle perspective framing roof geometry glazing arrangements timber elements decking steps immediate landscaping boundaries and spatial relationships without any modifications do not crop zoom rotate straighten distort or alter the original perspective do not add posts structural supports windows doors roof elements or architectural features that are not present in the original image only transform the original conceptual model into a highly realistic completed architectural photograph through accurate material application refined australian native landscaping the addition of mature eucalyptus gum trees and expansive farmland across the distant background realistic glazing warm directional late afternoon sunlight and premium cinematic architectural photography the final output must appear as an authentic professionally photographed completed australian rural coastal residence rather than a computer generated architectural model