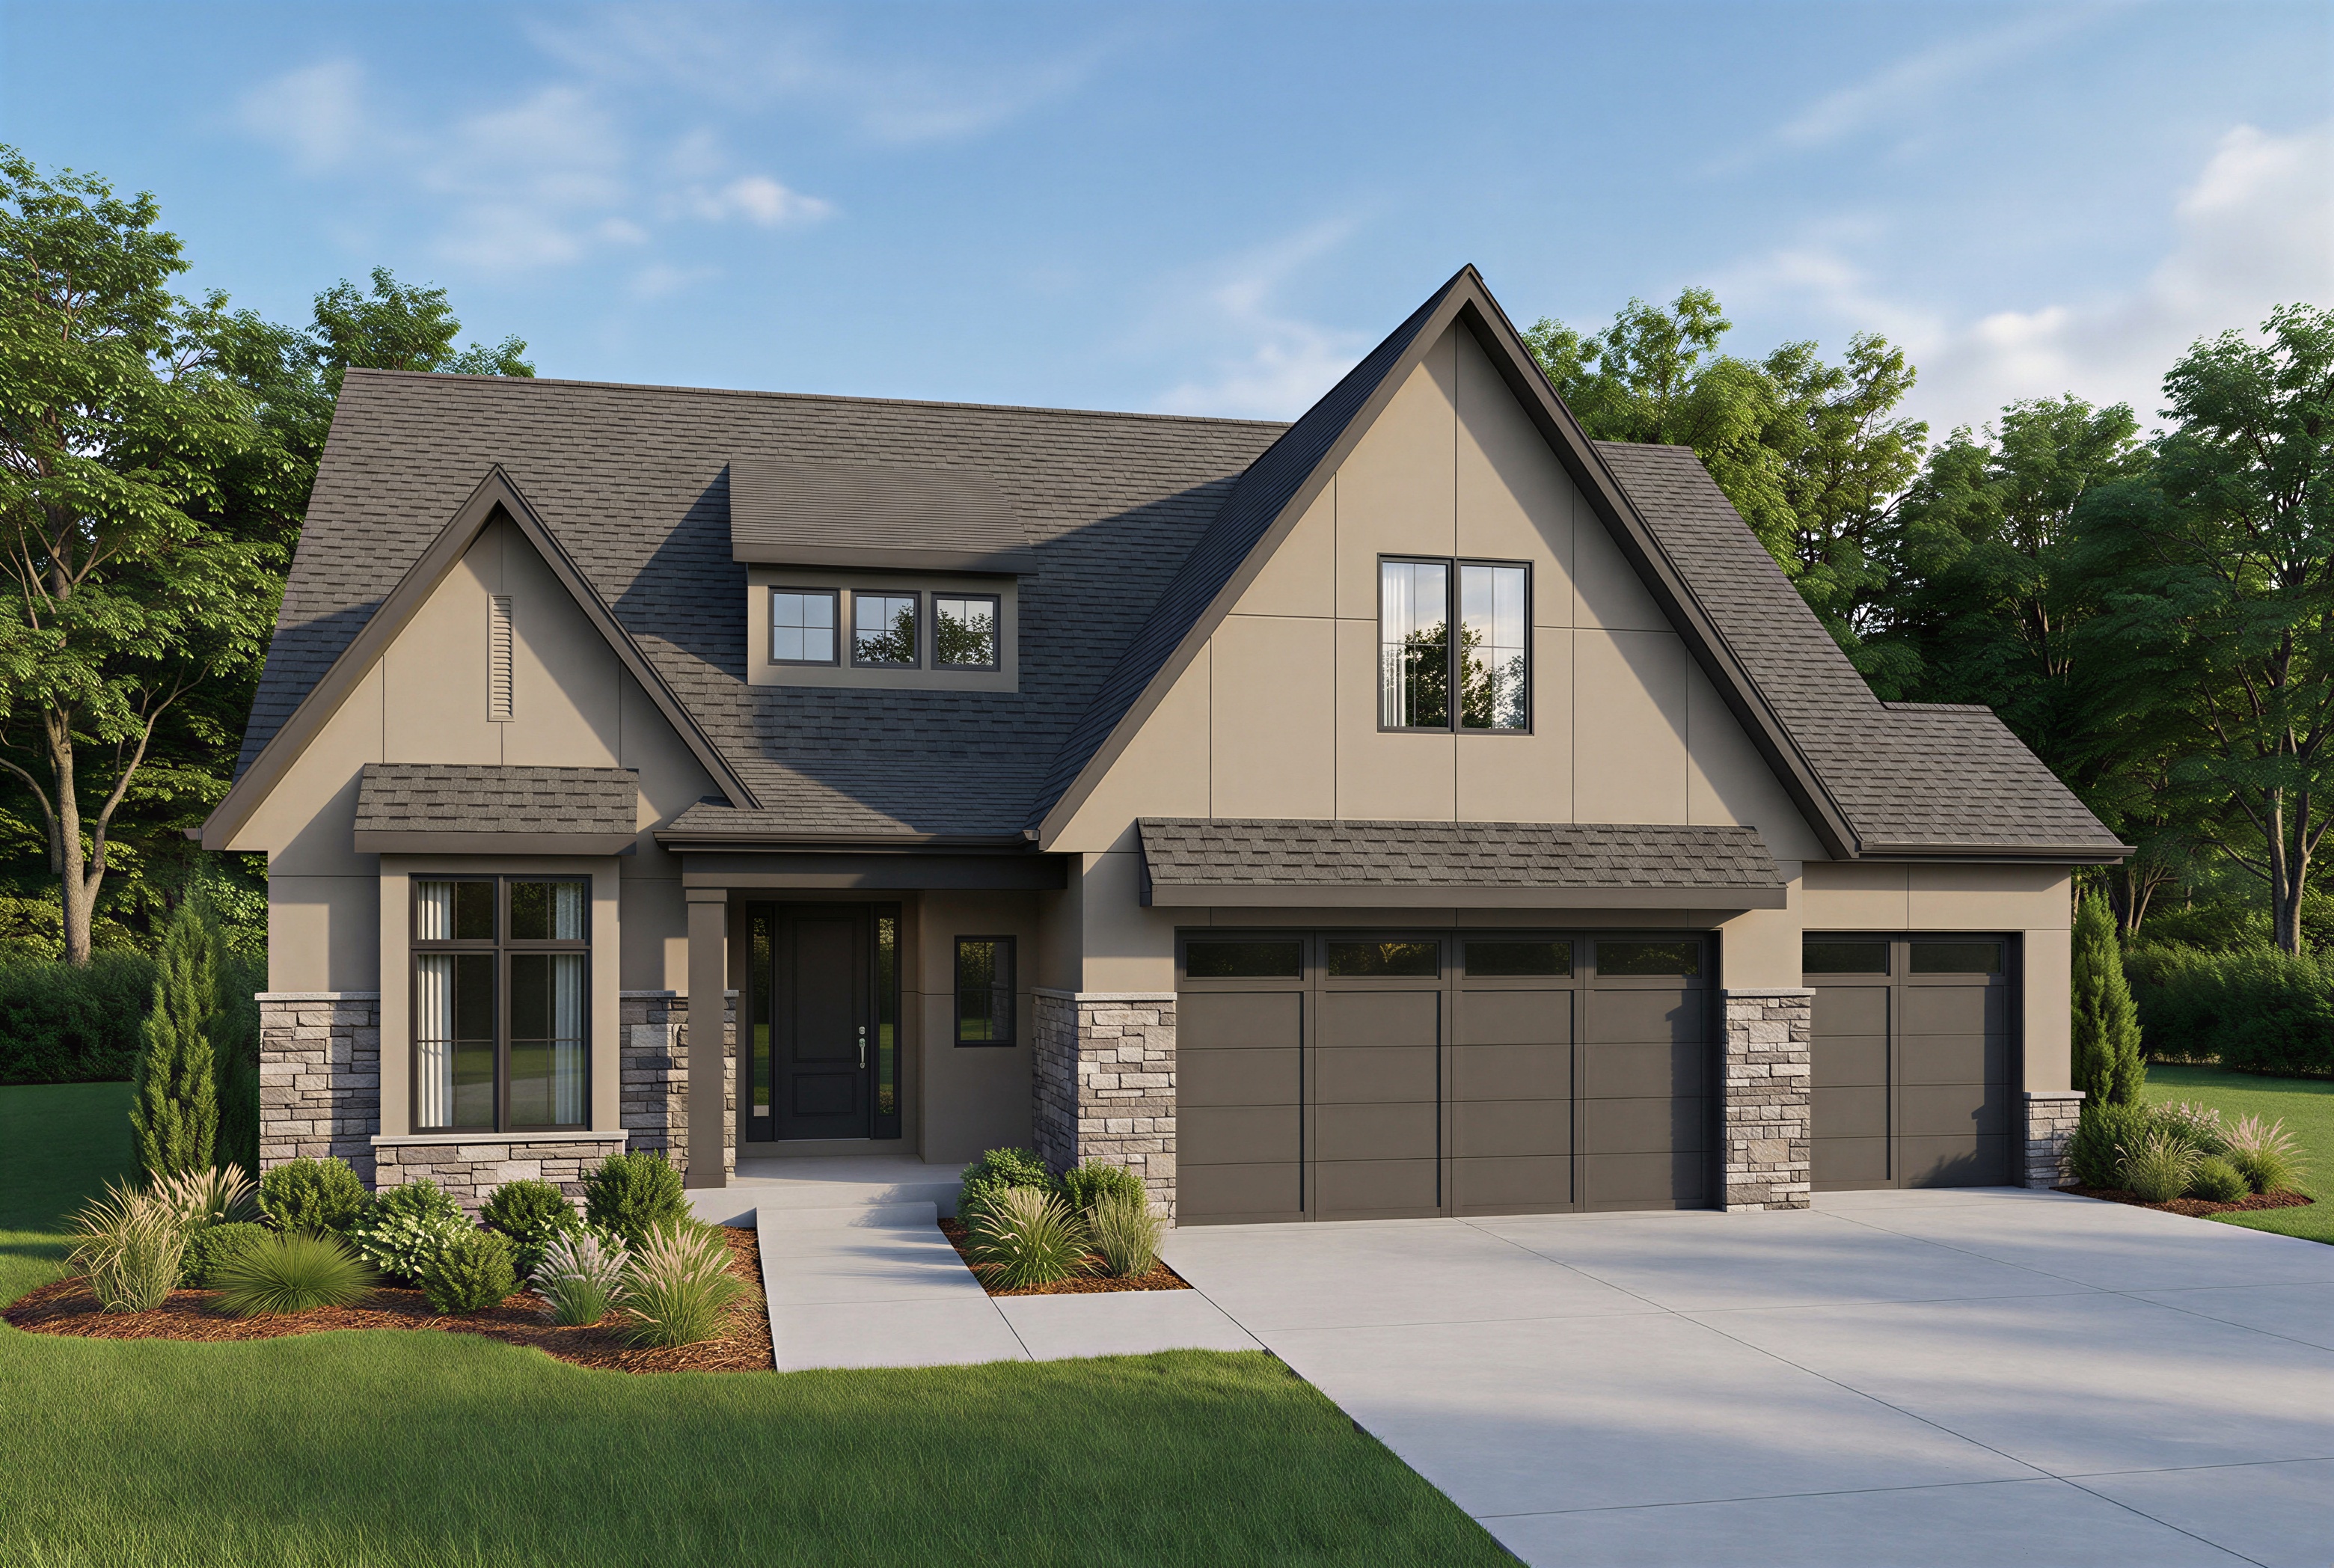
edit the attached rendering only preserve the architecture rooflines proportions window locations siding stone landscaping lighting camera angle and all existing materials exactly as shown do not redesign any part of the home make only the following modifications 1 add decorative brackets beneath the garage shed roof install three substantial decorative knee brackets equally spaced beneath the shed roof over the double garage door the brackets should extend from the wall to the underside of the roof overhang and appear structurally realistic use a clean modern farmhouse design with simple tapered geometry not ornate victorian styling finish the brackets in the same dark charcoal black color as the garage doors fascia soffits and trim do not add brackets anywhere else on the house 2 change every roof surface to black shingles replace the existing medium gray architectural asphalt shingles with true black architectural dimensional asphalt shingles apply the black shingles to every roof plane including the main roof garage roofs porch roof dormer roof and all secondary roof sections maintain realistic dimensional texture and shadowing do not use charcoal gray weathered wood brown or blended colors use a consistent deep black shingle throughout everything else must remain exactly the same including warm taupe flush panel and channel siding dark charcoal garage doors black windows and trim dark charcoal porch column beam header soffits fascia and gutters stone veneer concrete driveway and landscaping overall lighting perspective and photorealistic quality