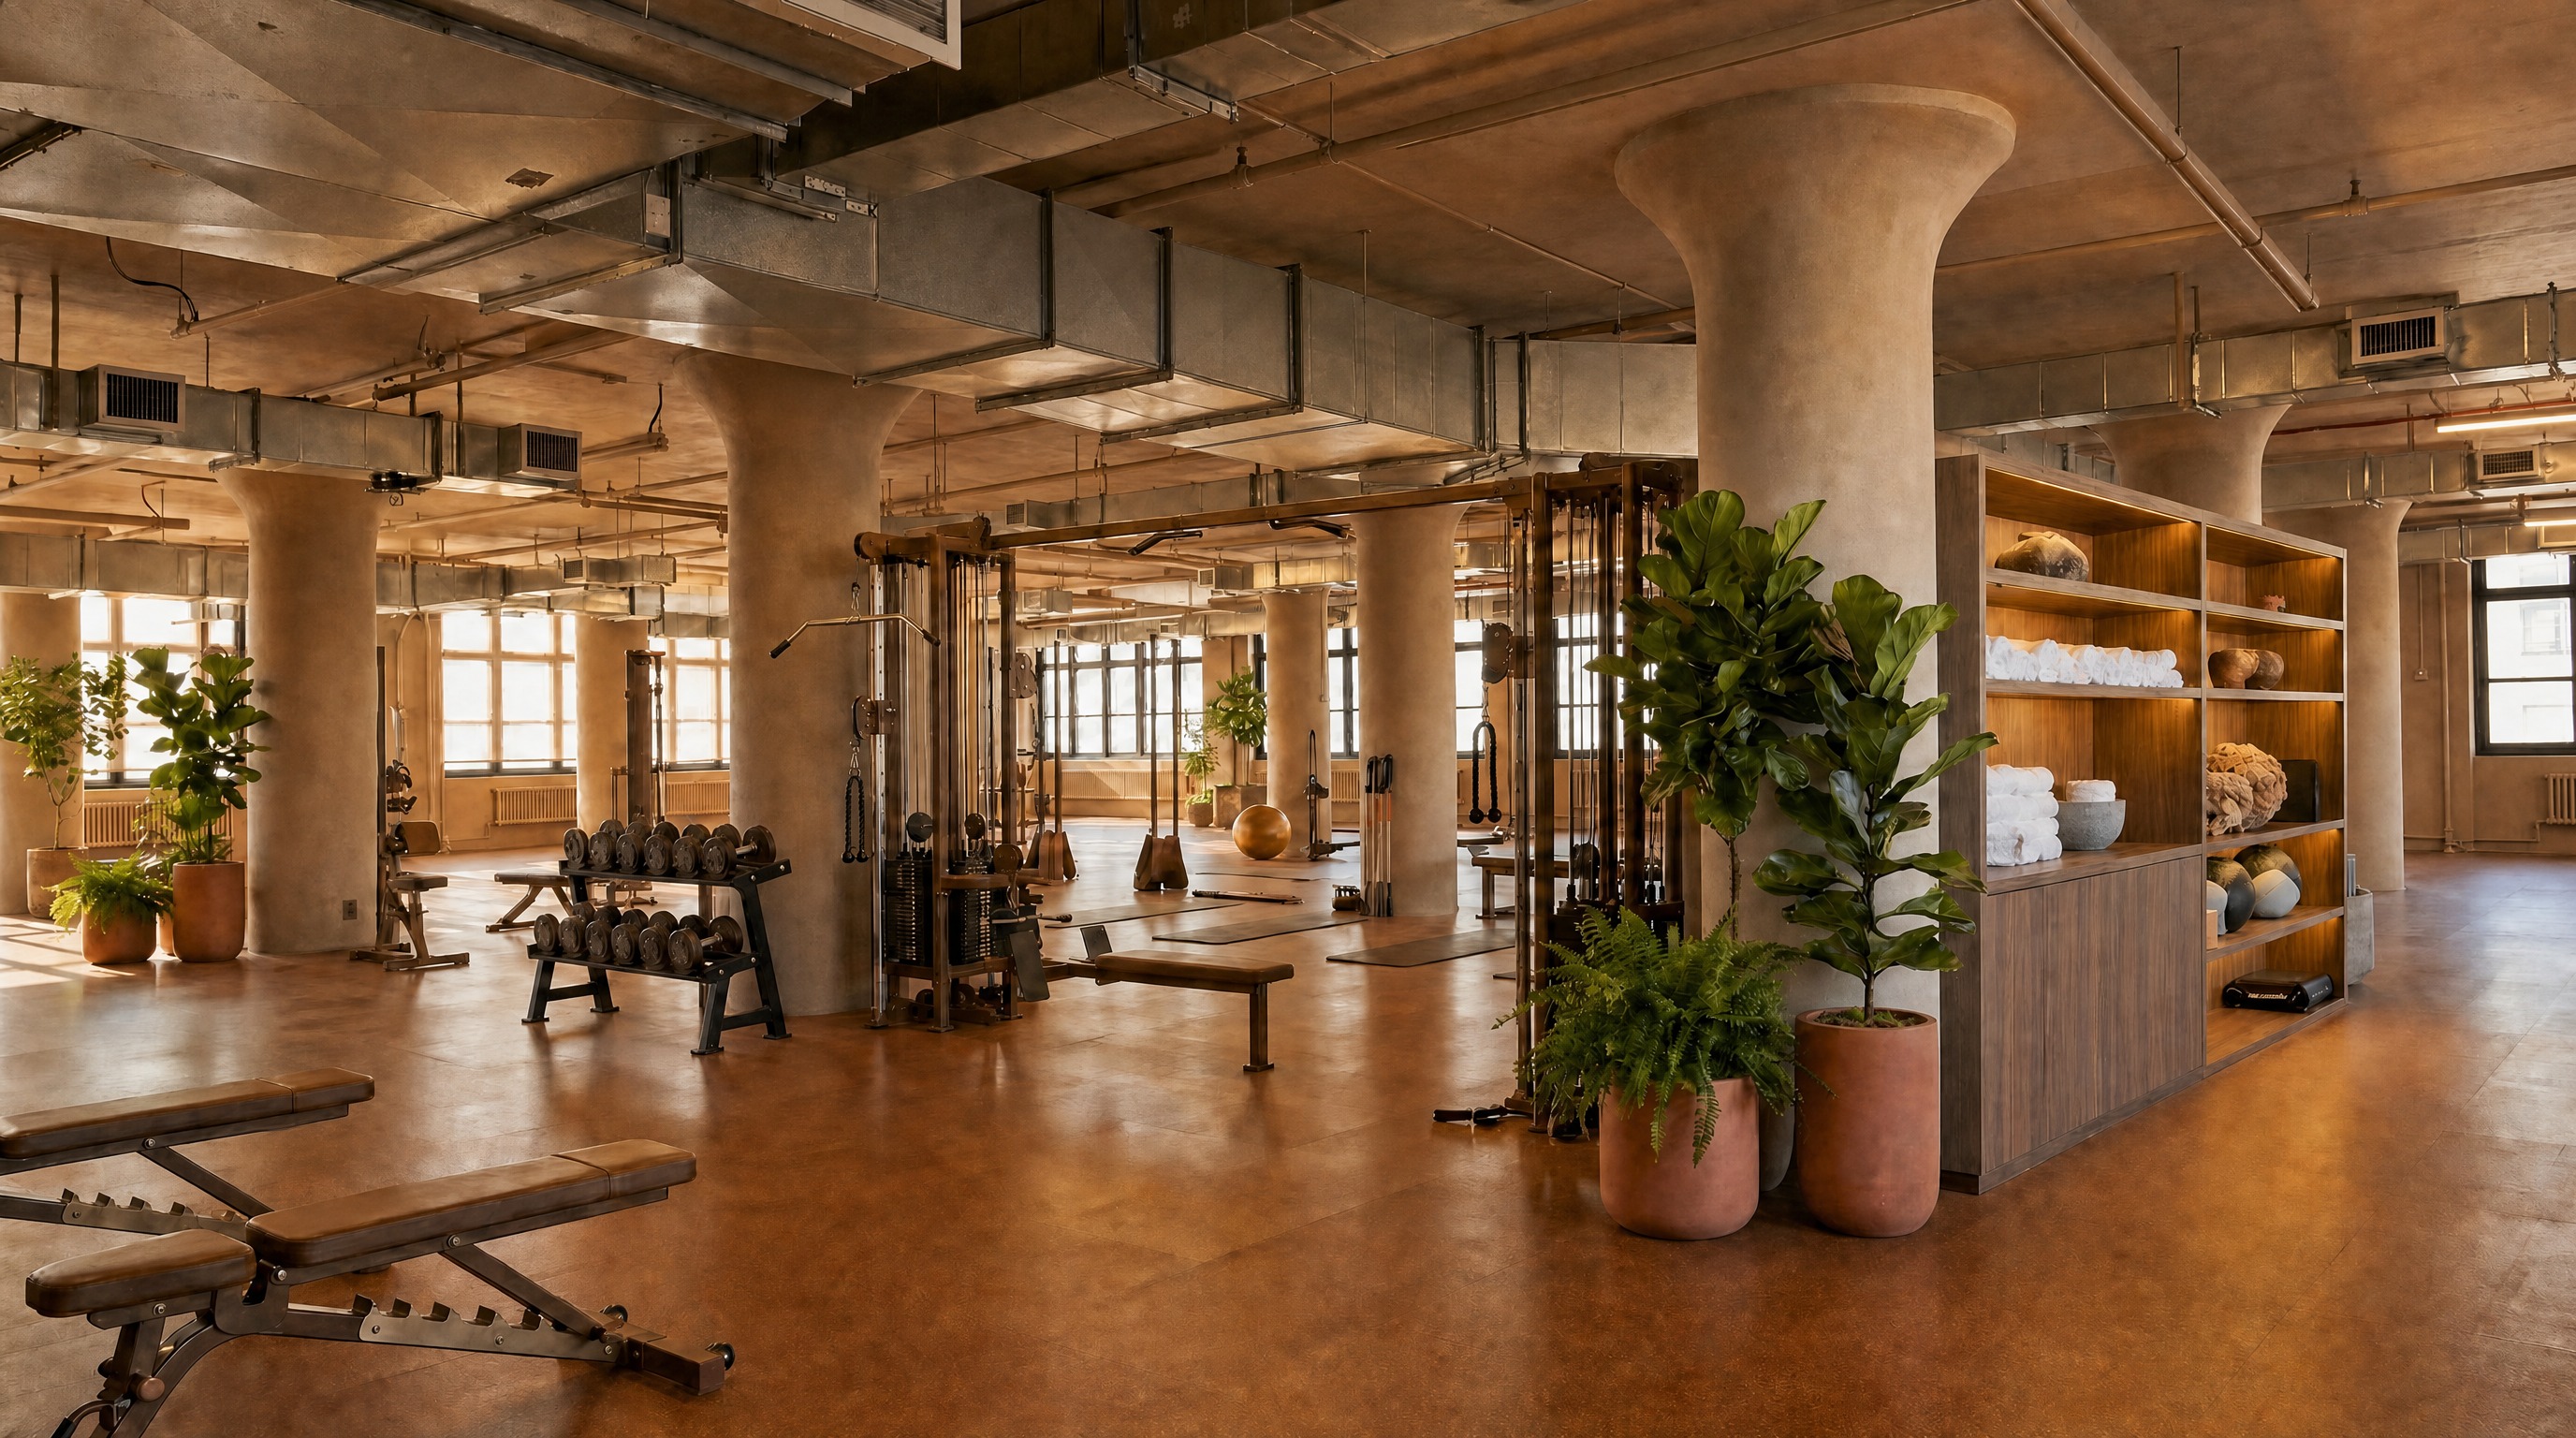
modify the gym so the exposed ductwork and vents are covered with hard ceilings dropped soffits like the reference image replace the exposed industrial ceiling look with a more finished architectural ceiling treatment instructions create hard ceilings over the vents and duct runs using clean soffits and ceiling planes to conceal the exposed mechanical systems the ceiling treatment should feel integrated and architectural similar to the reference image not patchy or improvised add small recessed or surface mounted spotlights throughout the new ceiling layout the spotlights should be warm subtle and evenly spaced remove any hanging linear neon fluorescent style fixtures and do not keep exposed strip lights the final ceiling should read as clean refined and high end preserve everything else in the render keep the overall gym layout keep the equipment arrangement keep the columns in the same positions keep the perimeter windows intact keep the cork rubber floor keep the warm walnut shelving plants and overall material palette the goal is to make the space feel more finished and luxurious by replacing the exposed mechanical ceiling with a clean hard ceiling design and elegant spotlighting while maintaining the rest of the gym design