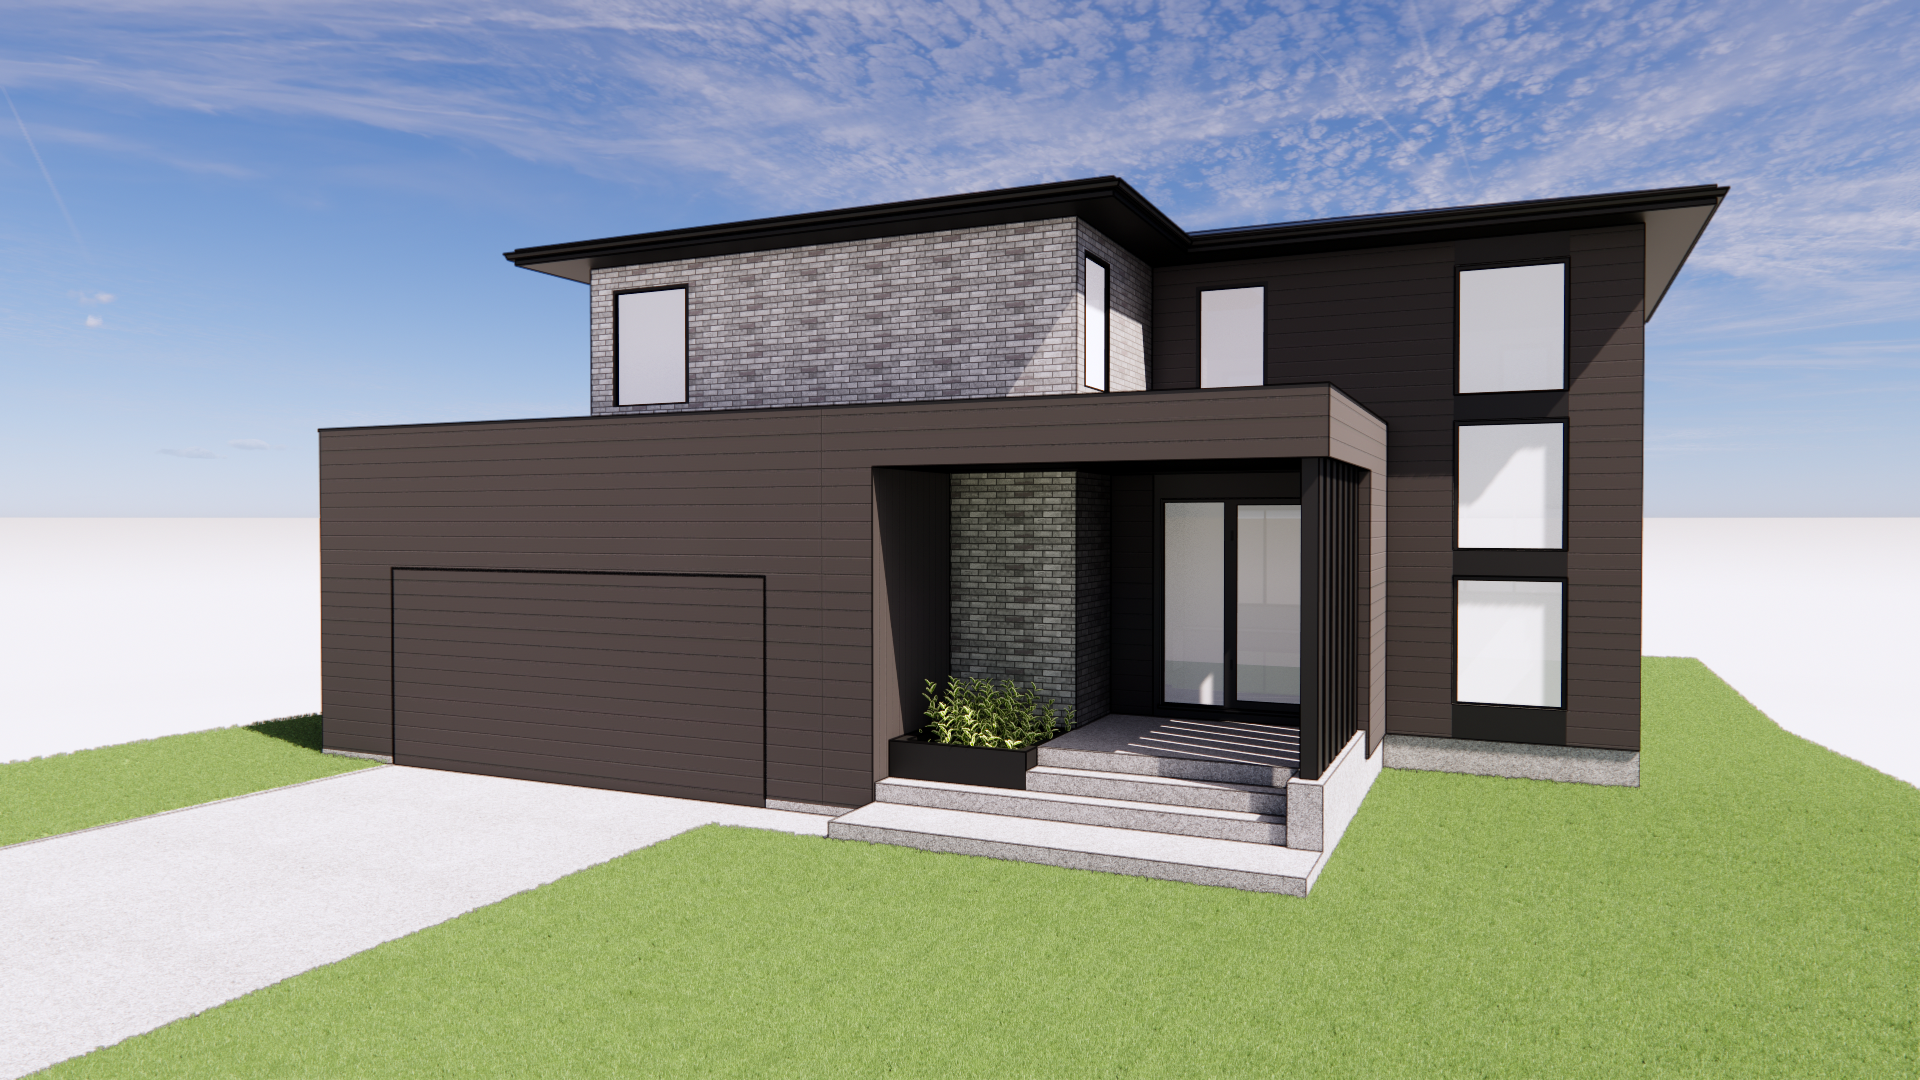
ransform this sketchup elevation into a photorealistic architectural exterior render of a modern two storey home preserve the exact architecture massing proportions rooflines openings window locations entry structure and camera angle shown in the reference model do not redesign or reinterpret the architecture render the exterior using the materials already indicated in the model dark charcoal black horizontal siding light grey off white brick veneer on the upper level accent volume black window and door frames and a black roof and fascia make all materials highly realistic with subtle texture depth joints reflections and natural variation important garage preserve the garage exactly as modeled the garage door is designed as a concealed flush clad door integrated into the horizontal siding fa ade the face of the garage door must sit perfectly flush and coplanar with the surrounding exterior wall absolutely no recess inset alcove projecting frame trim jamb header or shadow box effect around the opening continue the same dark horizontal siding seamlessly across the garage door with the siding courses aligning perfectly with the siding on the surrounding wall the garage door should visually disappear into the fa ade the only indication that a garage door exists should be a very thin subtle perimeter reveal joint around the door no contrasting garage door material no visible panels no conventional overhead door appearance and no thick border or frame think of the garage as a hidden door cut directly into one continuous horizontal clad wall surface the wall and garage door must read as one flat continuous plane at the front entry preserve the covered porch exactly as modeled keep the entry open with the slim black vertical posts screens and recessed entrance do not enclose or fill in this area render the foundation front steps walkway and driveway in realistic light grey concrete or exposed aggregate preserve their existing locations and geometry replace the blank model background with a realistic residential outdoor environment surround the home with lush healthy green grass and minimal landscaping retain the small planted area at the entrance and add only a few mature trees naturally positioned in the background and toward the sides without obscuring the architecture avoid dense gardens or excessive landscaping use a realistic blue sky with soft natural clouds and a believable horizon render in bright natural daylight with realistic sun direction soft architectural shadows glass reflections and balanced exposure final aesthetic photorealistic newly built contemporary home dark charcoal horizontal cladding pale grey off white brick black architectural detailing realistic glass and concrete minimal landscaping and clean modern detailing preserve the sketchup model exactly and improve realism only most importantly the concealed garage door must remain completely flush with the surrounding horizontal siding wall with only a narrow perimeter reveal identifying the opening do not recess the garage door