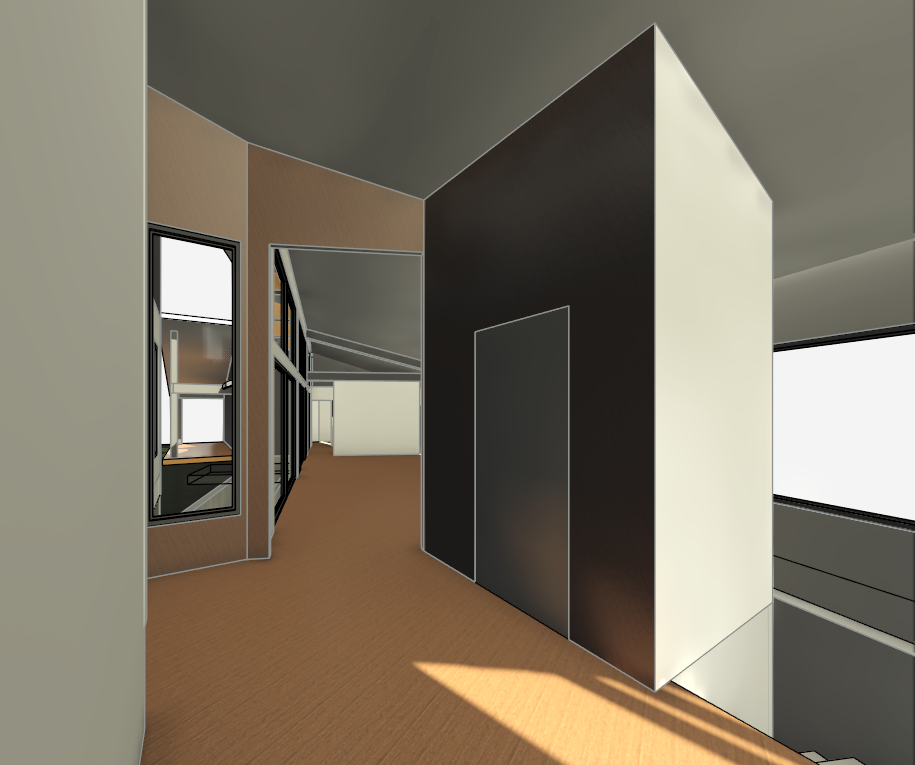
transform this builder s entryway render into a photorealistic interior in a warm japandi style with subtle mid century modern influences treat the reference image as the authority for architecture preserve the exact camera viewpoint room proportions ceiling slopes wall heights projecting closet enclosure door position stair opening and all window and passage openings maintain the sightline through the entry toward the living and dining area use natural walnut plank flooring with a matte finish and a walnut plank ceiling following the existing ceiling geometry finish the walls in warm white drywall with a subtle matte texture the tall central enclosure is a stacked closet finish every exposed face in the same warm white as the surrounding walls replace its dark appearance with warm white its door must be flush and concealed with a fine perimeter reveal and minimal hardware do not clad this enclosure in wood or change its projecting shape at the basement stair opening on the right retain the existing enclosure geometry and add a refined natural walnut handrail following the stair descent preserve the slim dark window frames and the exact glazing divisions do not turn interior openings into windows or add glazing above the private wing hallway through the existing exterior windows show a northern suburban backyard with lawn restrained planting deciduous trees a few evergreens and simple scandinavian inspired landscaping use soft natural daylight realistic shadows warm wood grain and discreet warm architectural lighting keep the entry uncluttered and circulation clear preserve the builder s geometry while refining materials lighting and realism