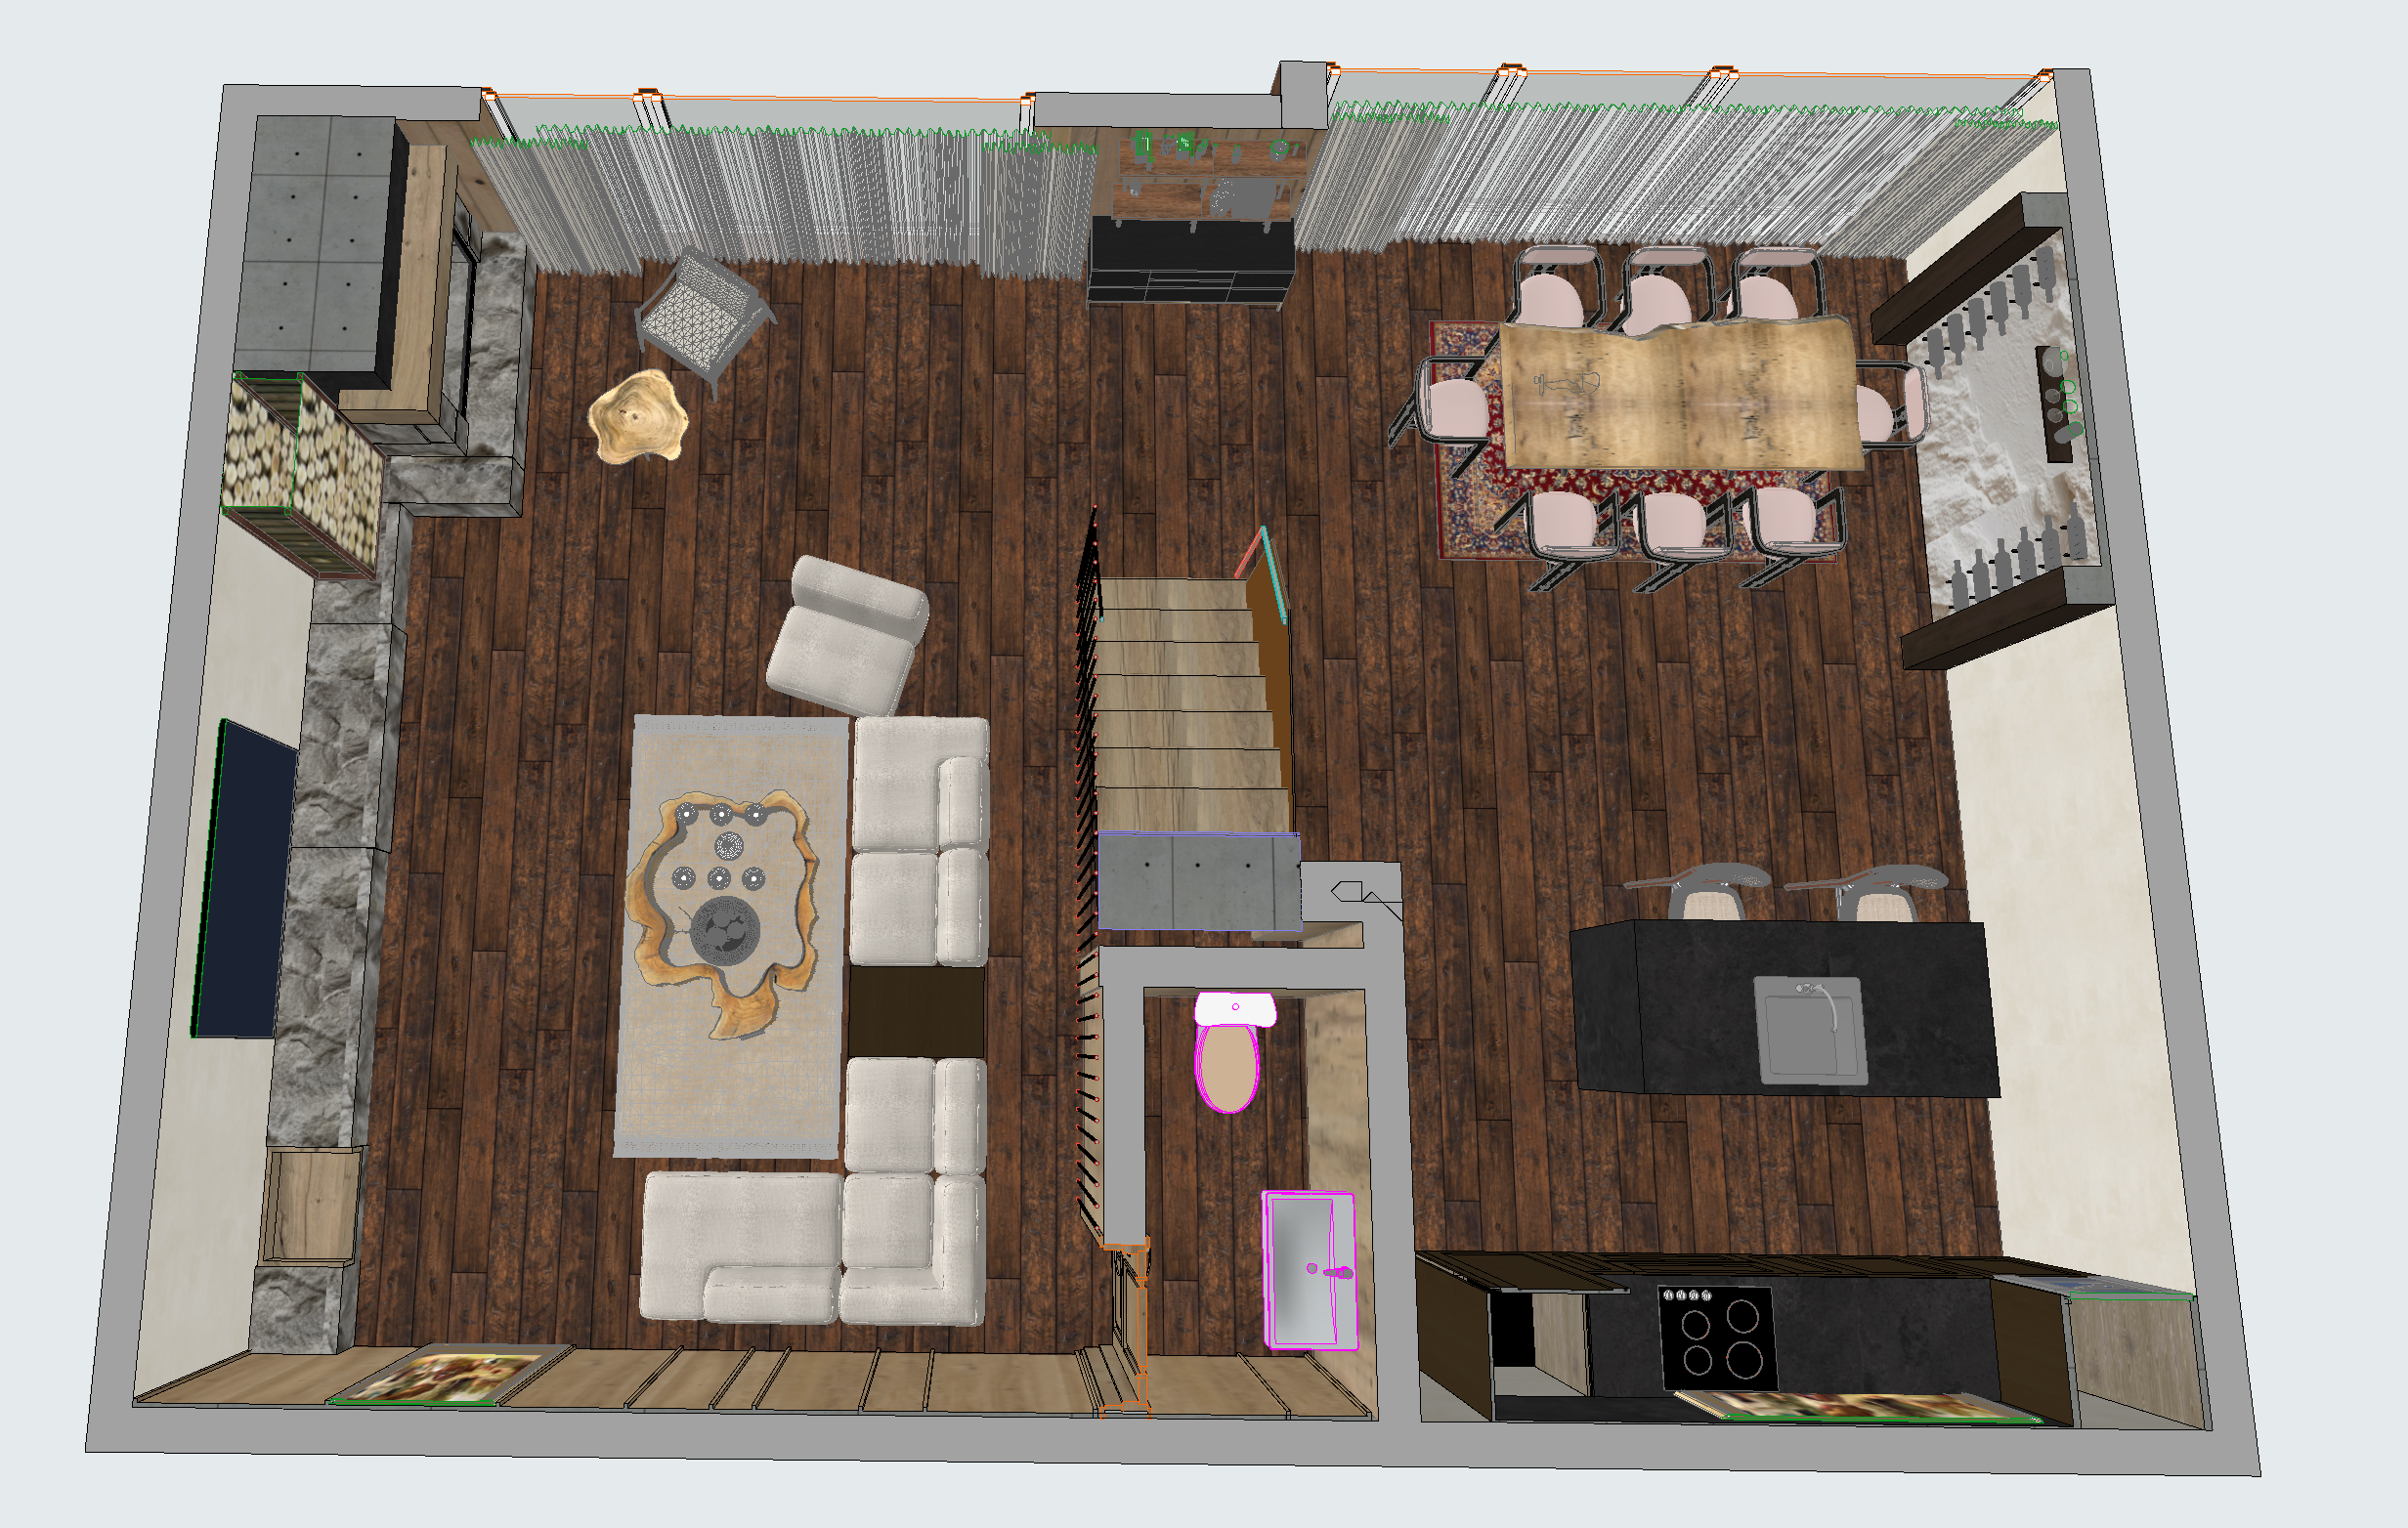
create a super ultra photorealistic 8k architectural 3d floor plan render of this luxury rustic mountain villa interior transforming the existing 3d model into a professional highly realistic architectural visualization absolute priority preserve the original design 100 maintain the exact original floor plan architectural geometry wall positions dimensions staircase kitchen configuration dining area living room furniture arrangement windows doors and all decorative elements preserve the original top down camera angle and composition 1 natural rustic wood flooring enhance the existing dark brown wooden flooring with extremely realistic natural aged oak textures preserve the exact original wood color plank direction plank dimensions and flooring layout add authentic wood grain natural knots subtle cracks realistic joints and fine surface imperfections use sophisticated natural medium to dark brown tones with a realistic matte finish avoid excessive orange yellow or red saturation the flooring must look like genuine natural solid oak 2 living room luxury rustic interior enhance the photorealism of the existing cream colored sectional sofa armchair decorative cushions patterned carpet and rustic coffee table create highly realistic upholstery fabrics natural textile details soft folds and physically accurate shadows improve the realism of the natural stone fireplace and tv wall emphasizing authentic stone textures natural color variations and realistic material depth preserve all original furniture shapes dimensions colors and positions 3 kitchen natural wood and dark stone preserve the exact kitchen layout cabinet configuration countertop dimensions kitchen island sink appliances and bar stools enhance the natural aged oak cabinetry with realistic wood grain subtle imperfections and premium matte finishes improve the dark stone countertop and island with realistic stone textures fine surface details and physically accurate reflections maintain the existing kitchen colors materials and geometry 4 dining area preserve the existing rustic wooden dining table eight dining chairs decorative carpet and surrounding furniture enhance the dining table with realistic natural solid wood textures authentic wood grain subtle knots and natural aged surface details improve the realism of the chairs upholstery and carpet without changing their original designs 5 central staircase maintain the exact original staircase position direction number of steps dimensions and railing geometry enhance the wooden staircase with natural oak textures realistic wood grain subtle material imperfections and accurate shadows preserve all surrounding architectural elements 6 wall cladding and interior materials improve the realism of all existing natural wood wall cladding stone finishes concrete surfaces and painted walls preserve the exact original wall colors textures panel divisions and material distribution enhance realistic surface depth natural imperfections and physically accurate material properties 7 windows and curtains preserve the exact original window dimensions positions frames and curtain arrangements enhance the curtains with extremely realistic fabric textures natural folds subtle transparency and soft daylight interaction do not change the curtain colors shapes or positions 8 natural architectural lighting create realistic natural daylight entering through the existing windows combine soft daylight with subtle warm white artificial lighting at approximately 3000k improve global illumination ambient occlusion contact shadows indirect lighting and physically accurate reflections maintain natural exposure and balanced neutral white balance avoid excessive orange or yellow color casts artificial brightness oversaturation and dramatic lighting 9 professional top down 3d floor plan presentation maintain the exact original bird s eye architectural camera angle and building orientation preserve the complete building footprint wall thicknesses staircase geometry furniture arrangement and architectural proportions improve the visual clarity of all rooms materials and architectural details create realistic shadows refined textures and a clean professional presentation 10 ultra photorealistic 8k quality apply advanced physically based rendering pbr ray traced reflections global illumination realistic ambient occlusion high resolution material textures accurate roughness natural color correction and professional architectural photography standards produce a highly detailed realistic 8k architectural visualization with premium natural materials sophisticated earthy colors and exceptional visual quality final result an ultra photorealistic 8k top down architectural visualization of a luxury rustic mountain villa featuring authentic aged oak flooring natural wood cabinetry realistic stone finishes premium furniture fabrics soft natural daylight and elegant rustic interior materials extremely important strict restrictions do not change the original floor plan do not change any architectural geometry do not move resize replace add or remove furniture do not change the staircase design or position do not modify the kitchen layout or cabinets do not change the original wood colors or flooring direction do not modify the fireplace tv wall or stone geometry do not change the dining table or chair positions do not modify windows curtains or doors do not change the camera angle or building orientation do not introduce new decorative or architectural elements do not use excessive orange red or yellow tones do not alter the original design in any way improve only the photorealism natural wood textures material accuracy fabric realism lighting quality shadows reflections and overall 8k rendering quality the original architectural design must remain 100 unchanged