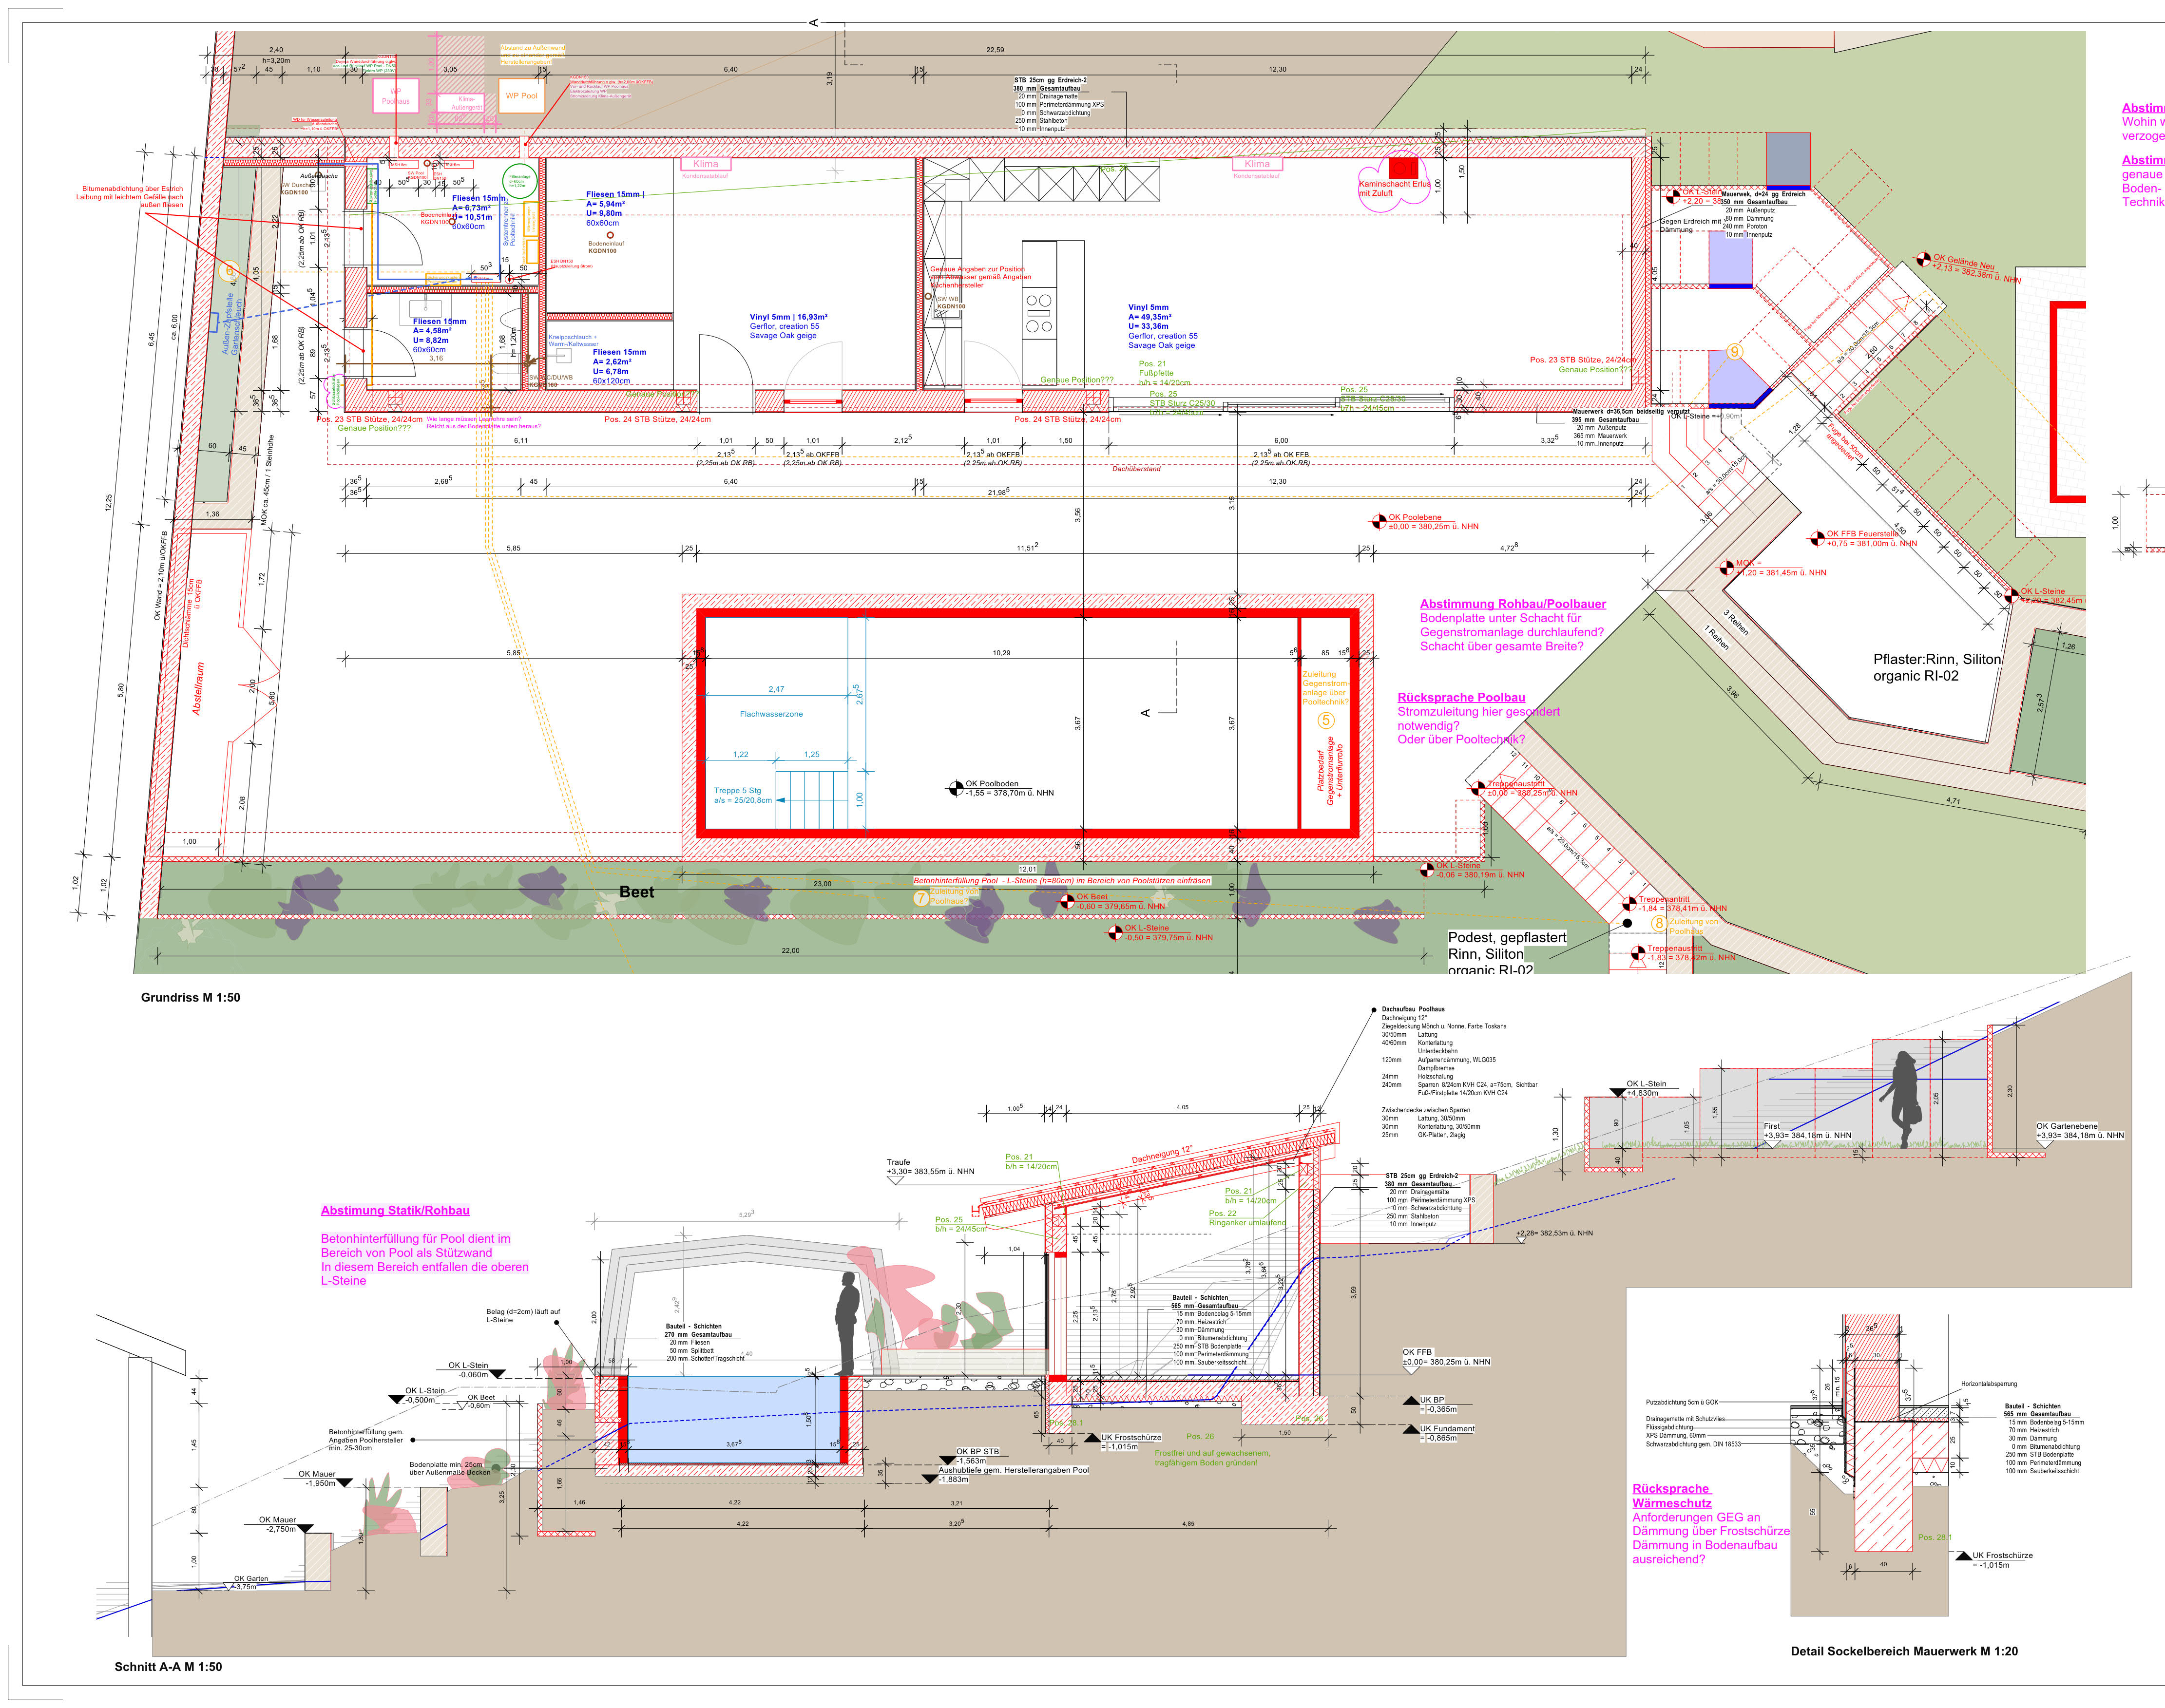
convert this floor plan into a realistic isometric 3d view of a full house show the space from an elevated angle with furniture walls and details visible create a high quality photorealistic 3d visualization of the interior space including complete furnishings based on the uploaded floor plan drawing top priority precisely replicate the architecture the provided plan is binding exactly replicate room geometry and proportions position and size of walls doors and door openings windows and window sizes stairs passages and niches room layout ceiling heights and height differences as far as visible from the template do not add remove or relocate walls windows or doors the architecture must not be altered for the sake of a more attractive presentation furnishings furnish the room completely and realistically the furniture should functionally fit the actual room geometry and appear architecturally high quality style organic quiet luxury warm contemporary subtle mediterranean influences materials and atmosphere warm natural tones beige cream sand greige and off white natural stone or shell limestone appearance high quality light to medium warm wood linen and other natural textiles subtle black or bronze accents organic soft shapes few but high quality pieces of furniture large plants strategically as accents no cluttered decorations no cheap standard furnishings timeless rather than trendy the furnishings should look as if planned by a high end interior designer lighting create a realistic lighting design with natural daylight through the existing windows warm indirect light targeted accent lighting architectural lighting instead of randomly placed lamps warm white color temperature approx 2700 3000 k the lighting should emphasize materials and spatial depth presentation create a photorealistic interior architecture visualization on a professional archviz level camera human eye level approx 1 50 1 60 m realistic wide angle lens approx 24 28 mm no extreme wide angle distortion vertical building lines straight spatial depth clearly recognizable rendering physically based materials realistic material textures global illumination ray tracing optics natural shadows realistic reflections high quality fabric wood and stone textures subtle wear and material variation for more realism no sterile cgi look important the result should not be a free interpretation of the building priorities in this order correct architecture and room geometry correct position of windows doors and passages functional furnishing high quality interior design photorealistic representation if individual details are not clearly evident from the template do not invent essential architectural elements resolve uncertain areas neutrally and plausibly the goal is a depiction that appears as a professional rendering of the actually planned space after completion not as an arbitrary inspirational image use the same furniture as shows on the plan do not change the orientation of the floorplan