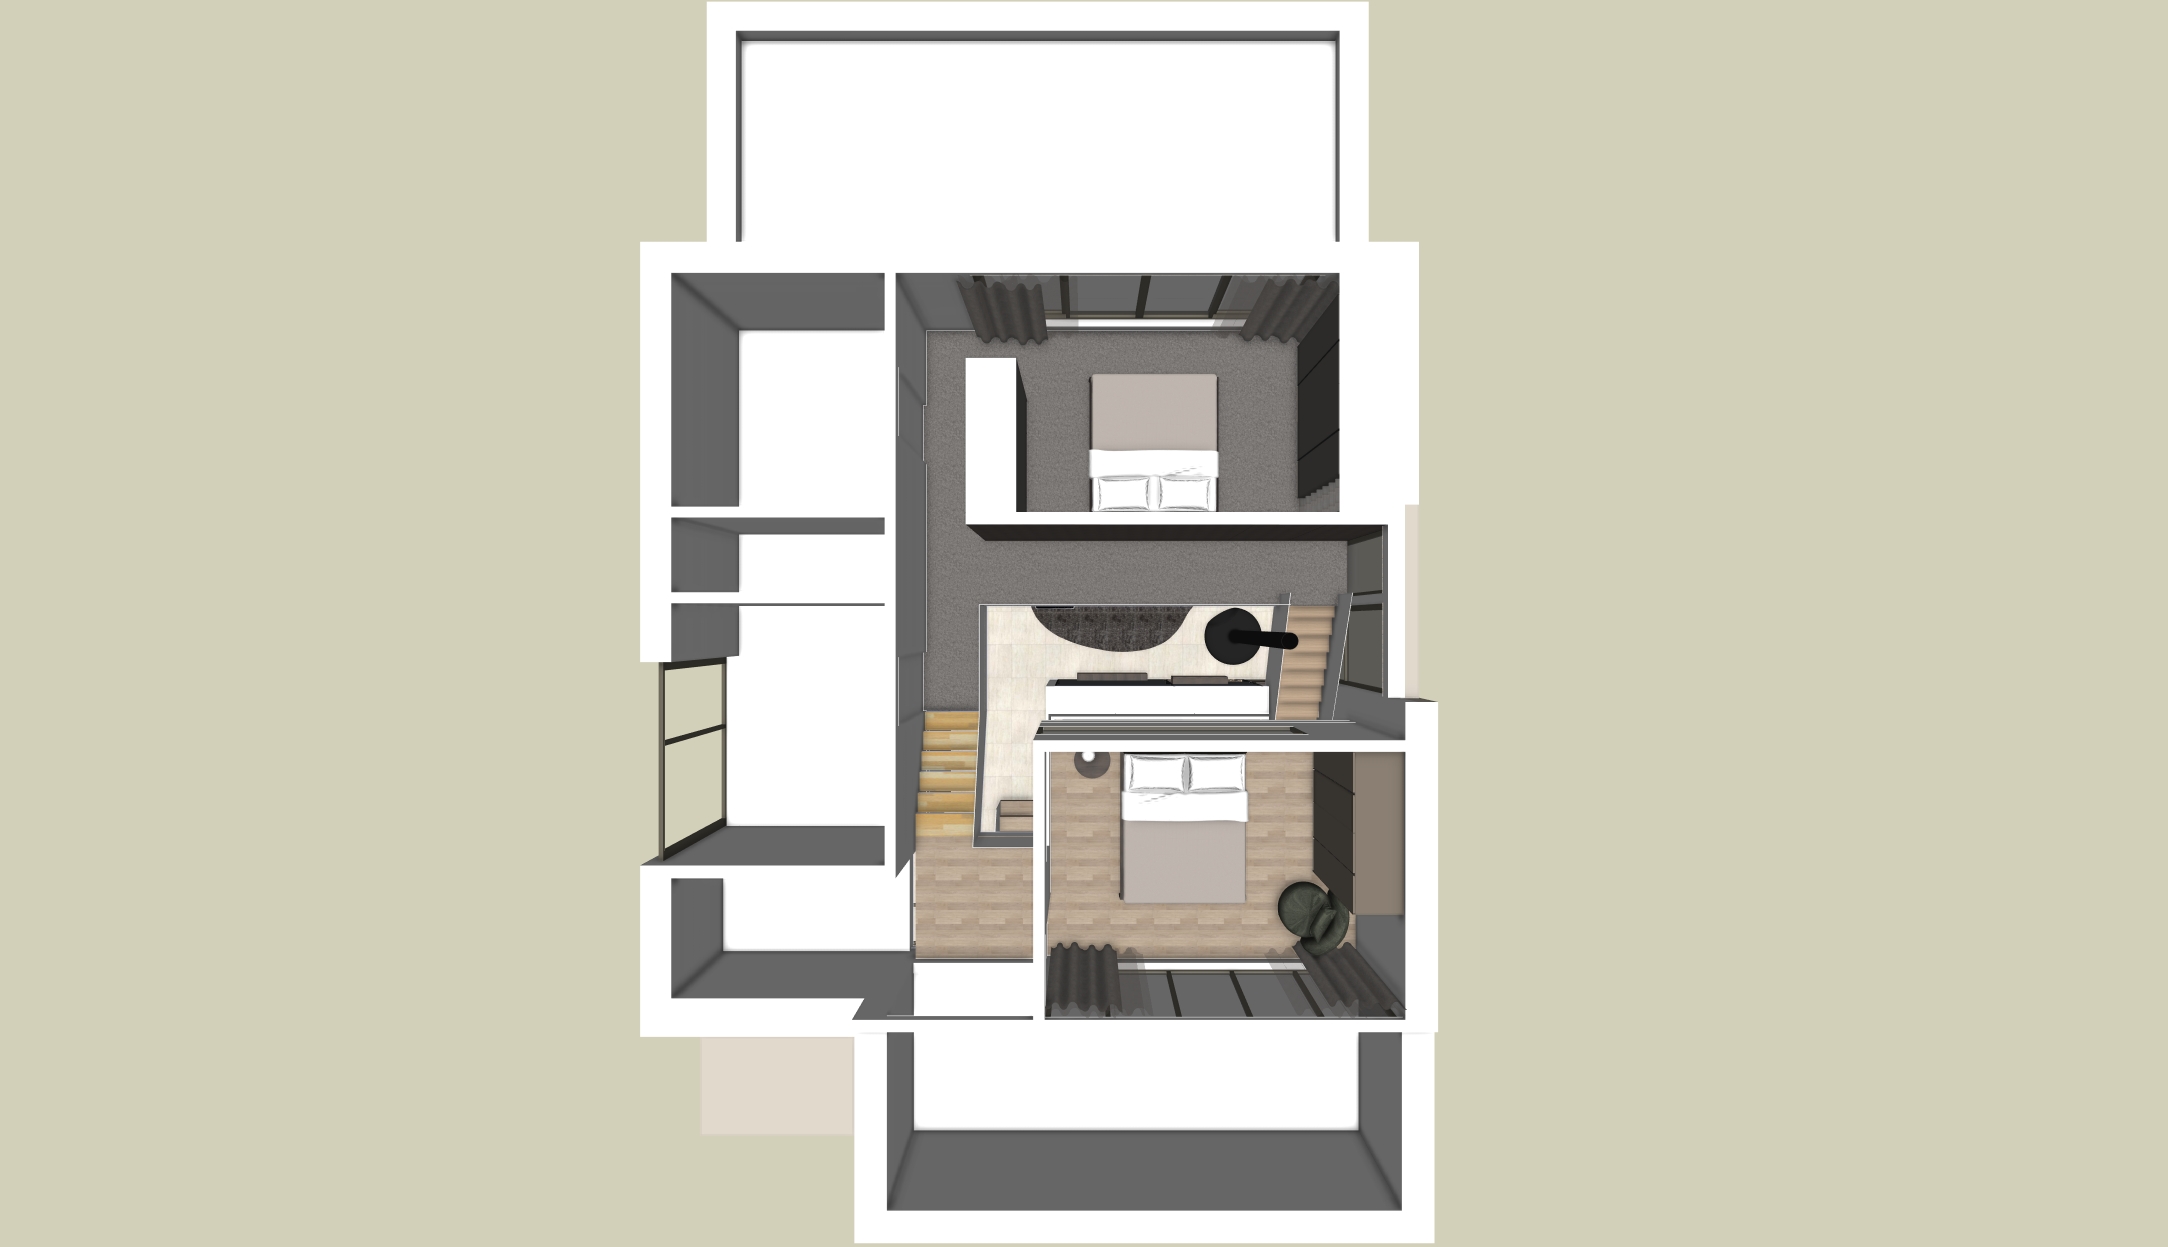
a high resolution photorealistic 4k architectural render in a strict orthographic top down cutaway view maintaining 100 structural and layout fidelity to image 0 png composition layout the exact spatial arrangement room dimensions furniture placement and overall composition from image 0 png must remain completely unchanged wall finishes all cut off top edges of the walls are finished in a solid dark grey tone the inside vertical wall surfaces are painted in a smooth light beige tone white empty areas the white rooms and outer structural borders on the left side and top must remain strictly identical to image 0 png in color design and simplicity carpeted flooring the dark floor section in the upper bedroom and adjacent hallway is a rich dark grey carpet with a soft textile texture light wood flooring applied strictly and exclusively to the exact places where wooden flooring appears in image 0 png the lower right bedroom the stairs and the lower central landing area the floor material must be a single uniform type of light natural wood such as pale oak featuring a subtle continuous grain pattern do not extend wood flooring to any other room or area furniture lighting all beds linens dark cabinetry curtains dining furniture and light fixtures must stay in their exact positions as shown in image 0 png updated with photorealistic textures subtle reflections and soft natural ambient lighting