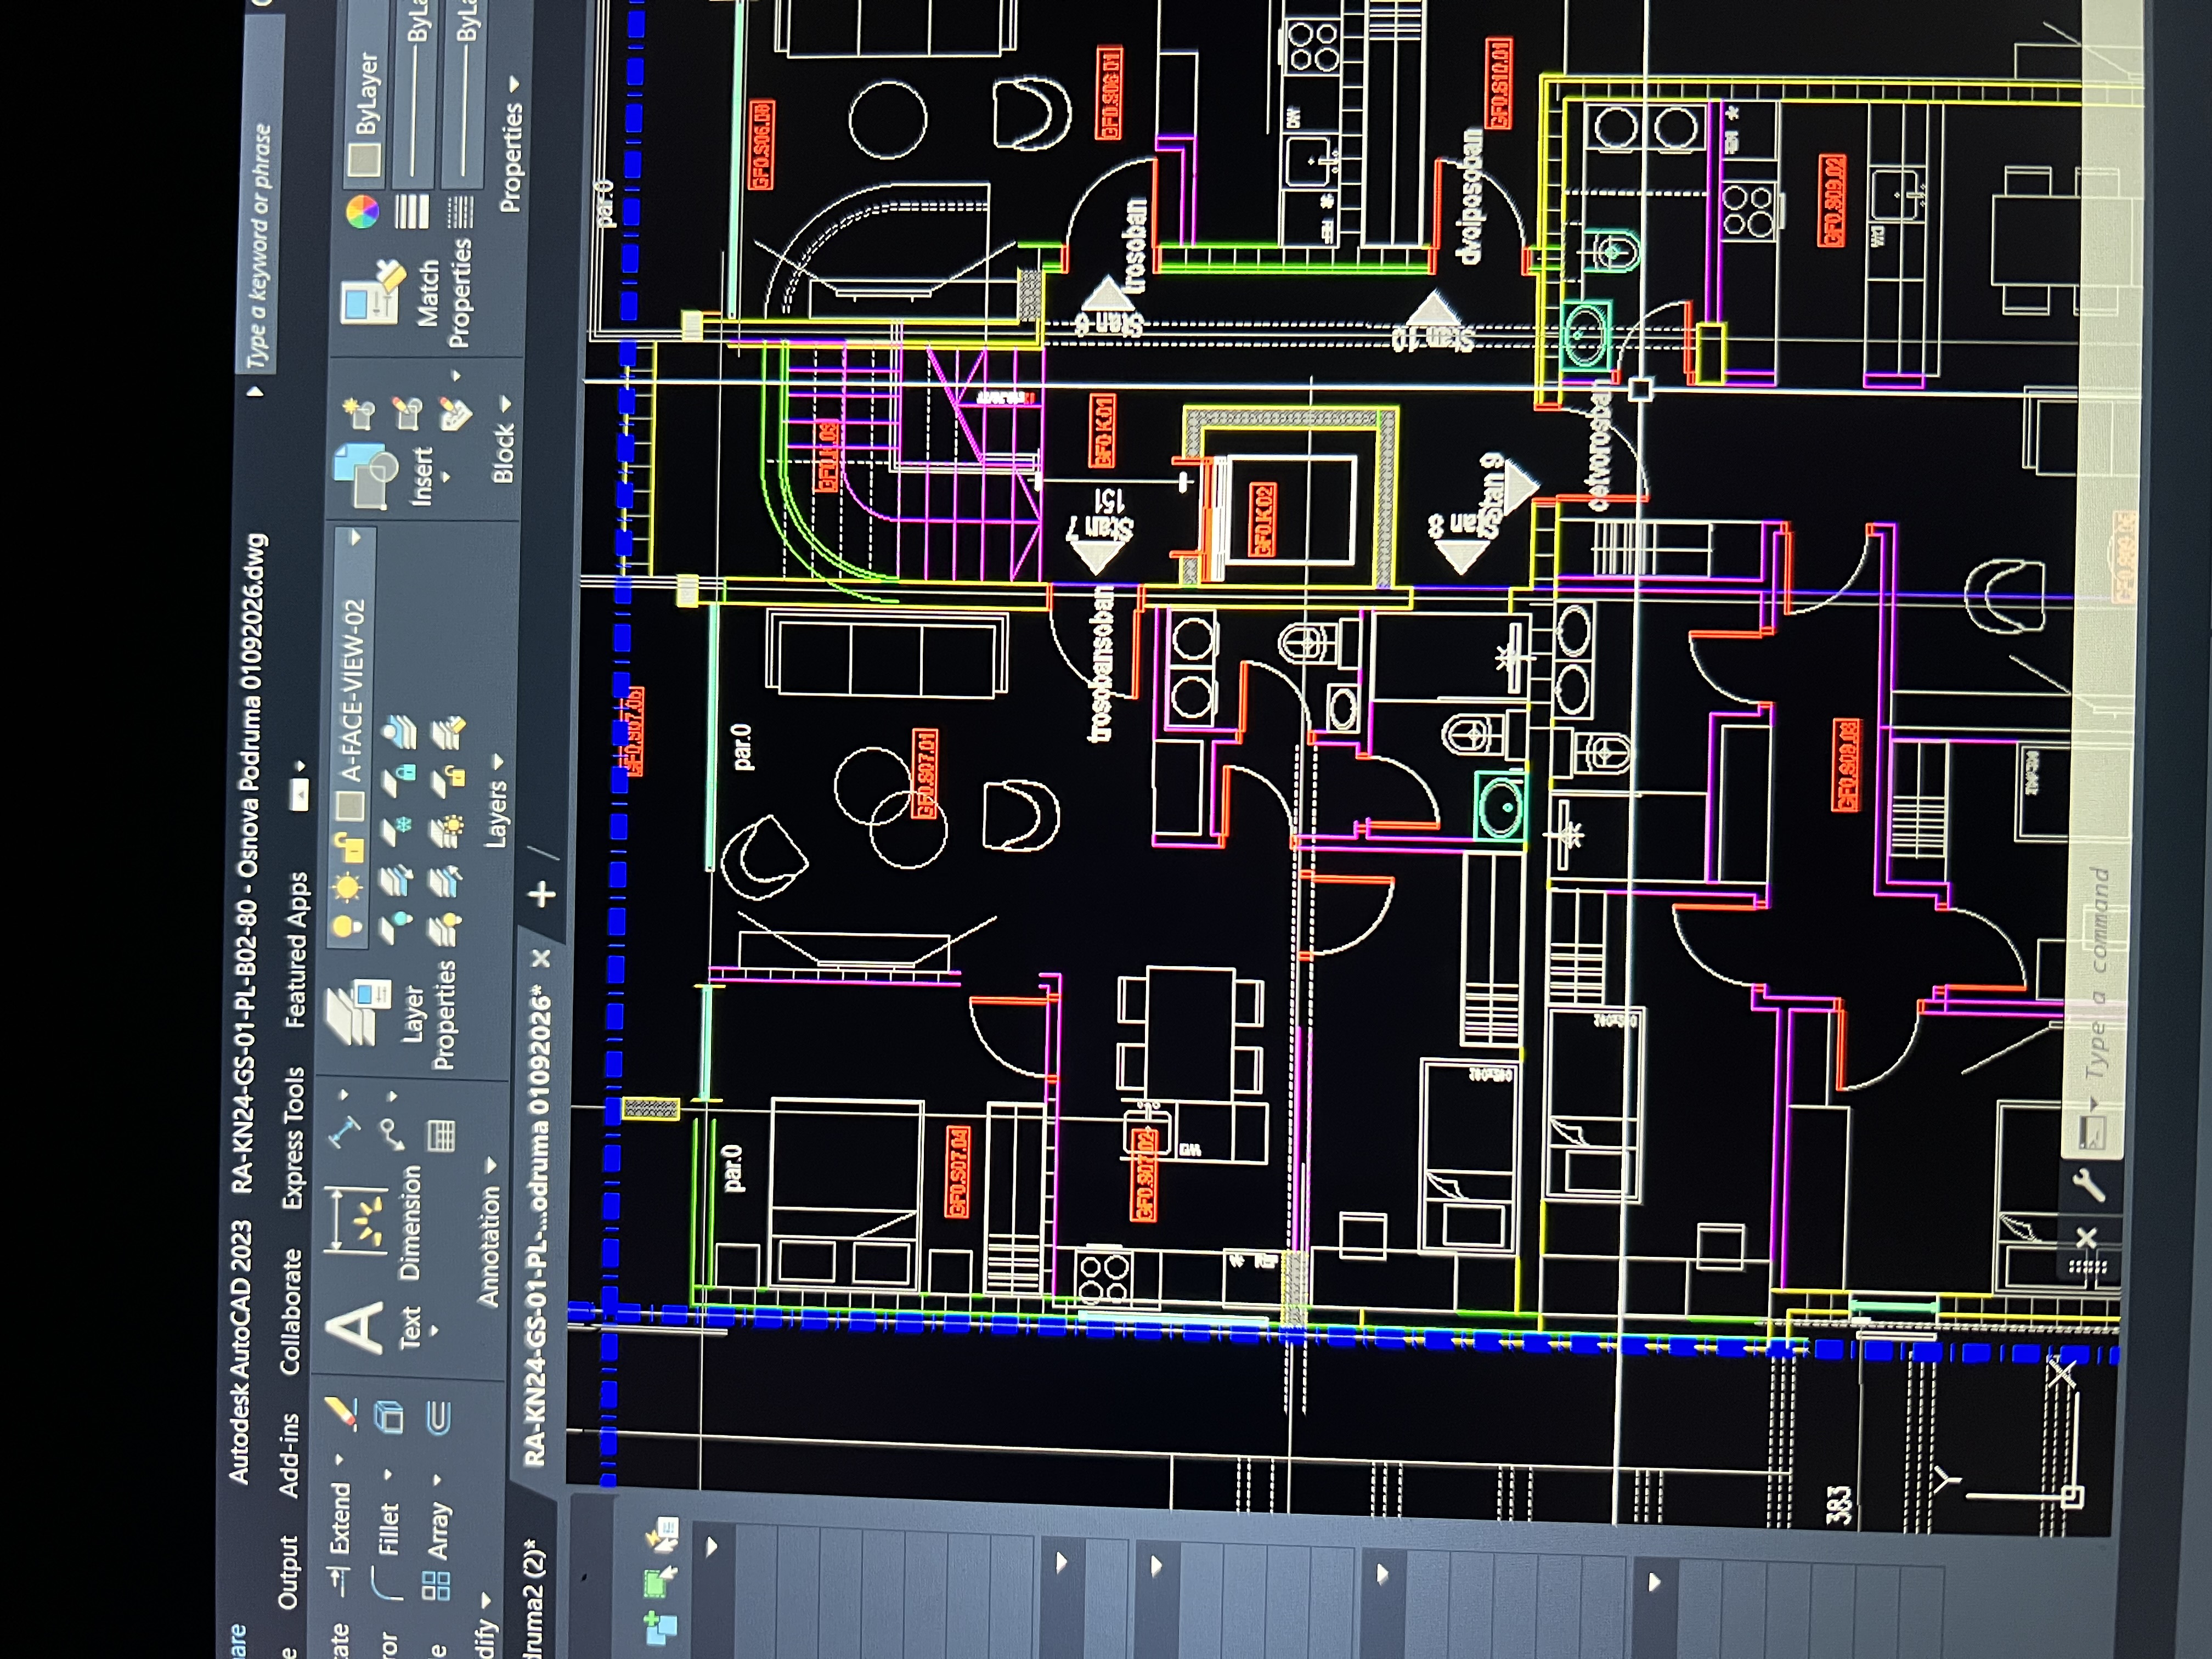
se the uploaded 2d architectural floor plan as the exact reference for creating a 3d representation of the building convert the 2d floor plan into a realistic 3d architectural model preserve the floor plan exactly keep all room dimensions and proportions keep the exact position and shape of all exterior and interior walls keep all doors and windows in their exact locations keep the exact circulation and connections between rooms do not add remove merge or relocate rooms do not change the geometry or proportions of the building interpret the 2d drawing as an architectural floor plan and construct the corresponding 3d building geometry from it create exterior walls with realistic thickness interior partition walls doors and windows floor slabs ceilings roof geometry where applicable realistic floor and wall materials realistic architectural details generate a clean professional 3d architectural visualization with accurate proportions and dimensions based on the uploaded plan show the building from a 3 4 isometric perspective with the roof partially visible so that the relationship between the rooms and the exterior geometry can be understood style realistic professional architectural visualization clean materials natural daylight realistic shadows high quality textures important architectural accuracy has priority over visual creativity do not redesign the building the 2d floor plan is the source of truth