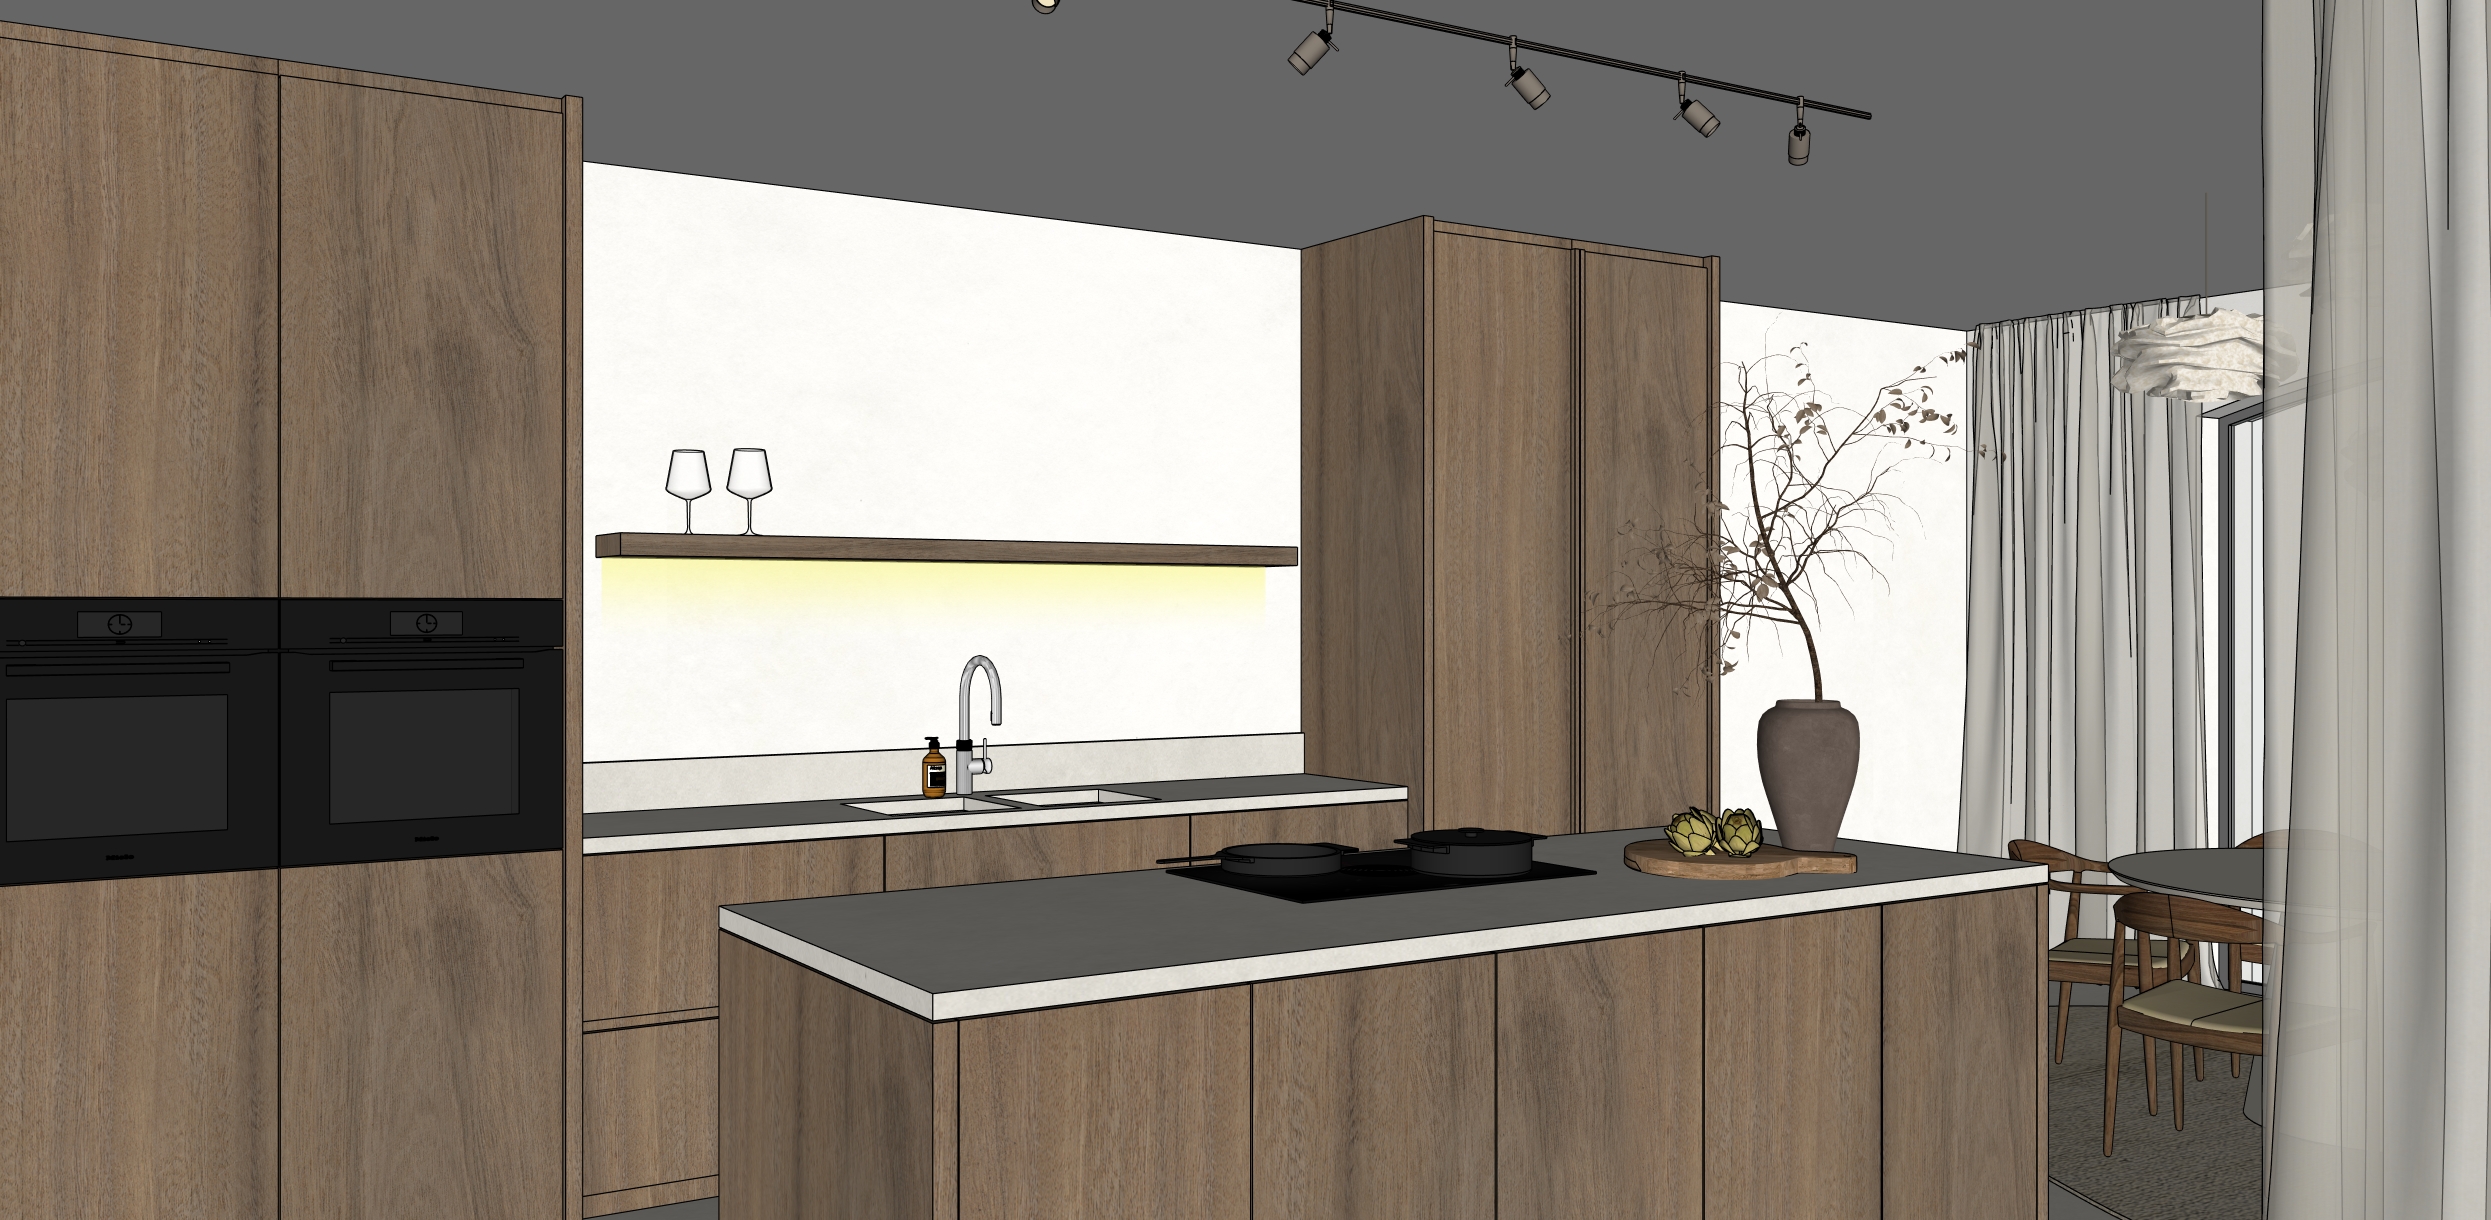
preserve the exact geometry architecture spatial layout proportions materials furniture kitchen cabinetry kitchen island appliances shelving lighting fixtures curtains dining furniture and every existing object from the original input image keep every object in its exact original position maintain the original oblique camera position perspective field of view framing and proportions exactly as shown in the source image do not redesign replace move resize add or remove any architectural or interior element create a highly realistic architectural interior visualization with a soft matte refined and understated atmosphere consistent with sophisticated contemporary residential interior photography use gentle soft and diffused natural daylight entering from the existing glazed openings on the right side of the image let the daylight filter naturally through the existing curtains and softly illuminate the kitchen island timber cabinetry sink area and background wall create smooth gradients of natural light delicate realistic shadows and subtle atmospheric depth preserve all existing curtains exactly in their original position including the large translucent curtain in the immediate right foreground render the foreground curtain as a realistic lightweight sheer textile with fine fabric texture and natural translucency allow soft daylight to pass through the fabric while preserving its existing folds position and proportions preserve the exact existing timber cabinetry including every cabinet division panel line volume and alignment the tall closed cabinetry behind the kitchen island must remain exactly as designed in the source image do not introduce a niche open shelving recess or additional cabinetry details render the timber cabinetry with realistic natural wood grain fine surface detail subtle tonal variation and a sophisticated matte finish preserve the existing wood color and material assignment keep the timber warm neutral and softly muted avoiding yellow orange or red color casts preserve the two existing black built in ovens on the left exactly as shown including their dimensions alignment position and matte black finish preserve the sink area exactly as designed including the faucet double sink worktop backsplash lower cabinetry and floating timber shelf render the existing integrated lighting beneath the floating shelf as a subtle warm and softly diffused glow natural daylight should remain the dominant source of illumination preserve the exact kitchen island geometry dimensions cabinetry divisions countertop cooktop and position render the island countertop with a sophisticated matte appearance fine realistic texture and very soft controlled reflections keep the existing pans vase with branches serving board artichokes glasses and all other visible accessories exactly where they are in the source image enhance only their material realism do not move replace duplicate or add styling objects render the vase and delicate branches with natural material detail while preserving their exact scale and position keep the branches visually light and refined rather than overly dense or dominant preserve the exact black ceiling track and all existing spotlights including their number position orientation scale and design do not add additional ceiling fixtures keep the partially visible dining area on the right exactly as shown including the existing table timber chairs rug curtains and architectural opening do not complete extend reposition or redesign objects that are only partially visible in the source image use realistic global illumination soft ambient shadows natural exposure and restrained contrast surfaces should feel tactile and predominantly matte with soft controlled highlights and no excessive reflections use a calm warm neutral color balance with slightly muted tones soft highlights and open natural shadows maintain fine material detail without excessive sharpness the overall atmosphere should feel serene tactile sophisticated and naturally illuminated with the quality of high end contemporary architectural photography optionally add one single subtle motion blurred person walking naturally in the distant background near the dining area the person should be visually understated softly blurred by movement and secondary to the architecture do not place the person in the foreground and do not obscure the kitchen island cabinetry dining furniture or curtains photorealistic architectural visualization soft diffused natural daylight matte materials realistic natural timber translucent sheer curtains subtle warm integrated lighting realistic global illumination gentle tonal range delicate ambient shadows fine material detail natural exposure restrained contrast high end contemporary interior photography do not change the design do not alter the geometry do not change the camera position perspective or framing do not modify proportions do not redesign the cabinetry do not alter cabinet panel divisions do not create a coffee niche or open niche in the closed cabinetry do not change the kitchen island do not alter the sink area do not change the ovens do not move or replace existing accessories do not replace or redesign lighting fixtures do not modify the curtains do not replace materials or colors do not add furniture plants artwork shelves decorative objects or additional lighting fixtures do not remove existing elements avoid glossy wood excessive reflections harsh direct sunlight hard shadows excessive contrast oversaturation orange color casts and artificial looking hdr effects het tablet in de keuken mag licht beige achter het raam zit een zachte groene tuin