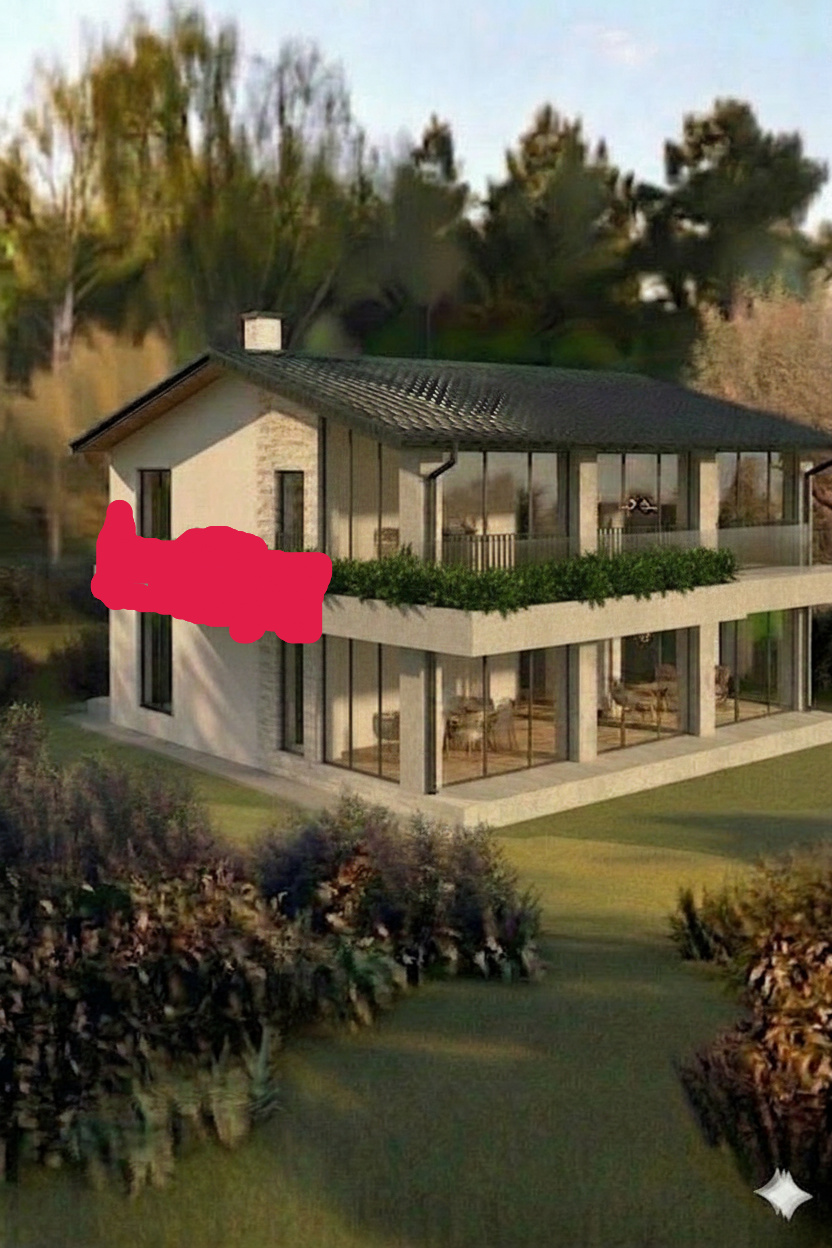
remove the entire cantilevered concrete slab on the front gable facade delete the complete projecting slab from the left front corner up to the first structural column where the covered terrace begins the front wall of the house must become perfectly flush with no balcony no overhang and no projecting concrete in this area keep the wrap around terrace on the right side exactly as it is do not modify any windows doors roof facade materials columns or the covered terrace only remove the complete front cantilevered slab on the gable facade and rebuild the facade underneath so it looks like it was originally designed without this projection preserve everything else exactly as in the original image photorealistic seamless architectural modification