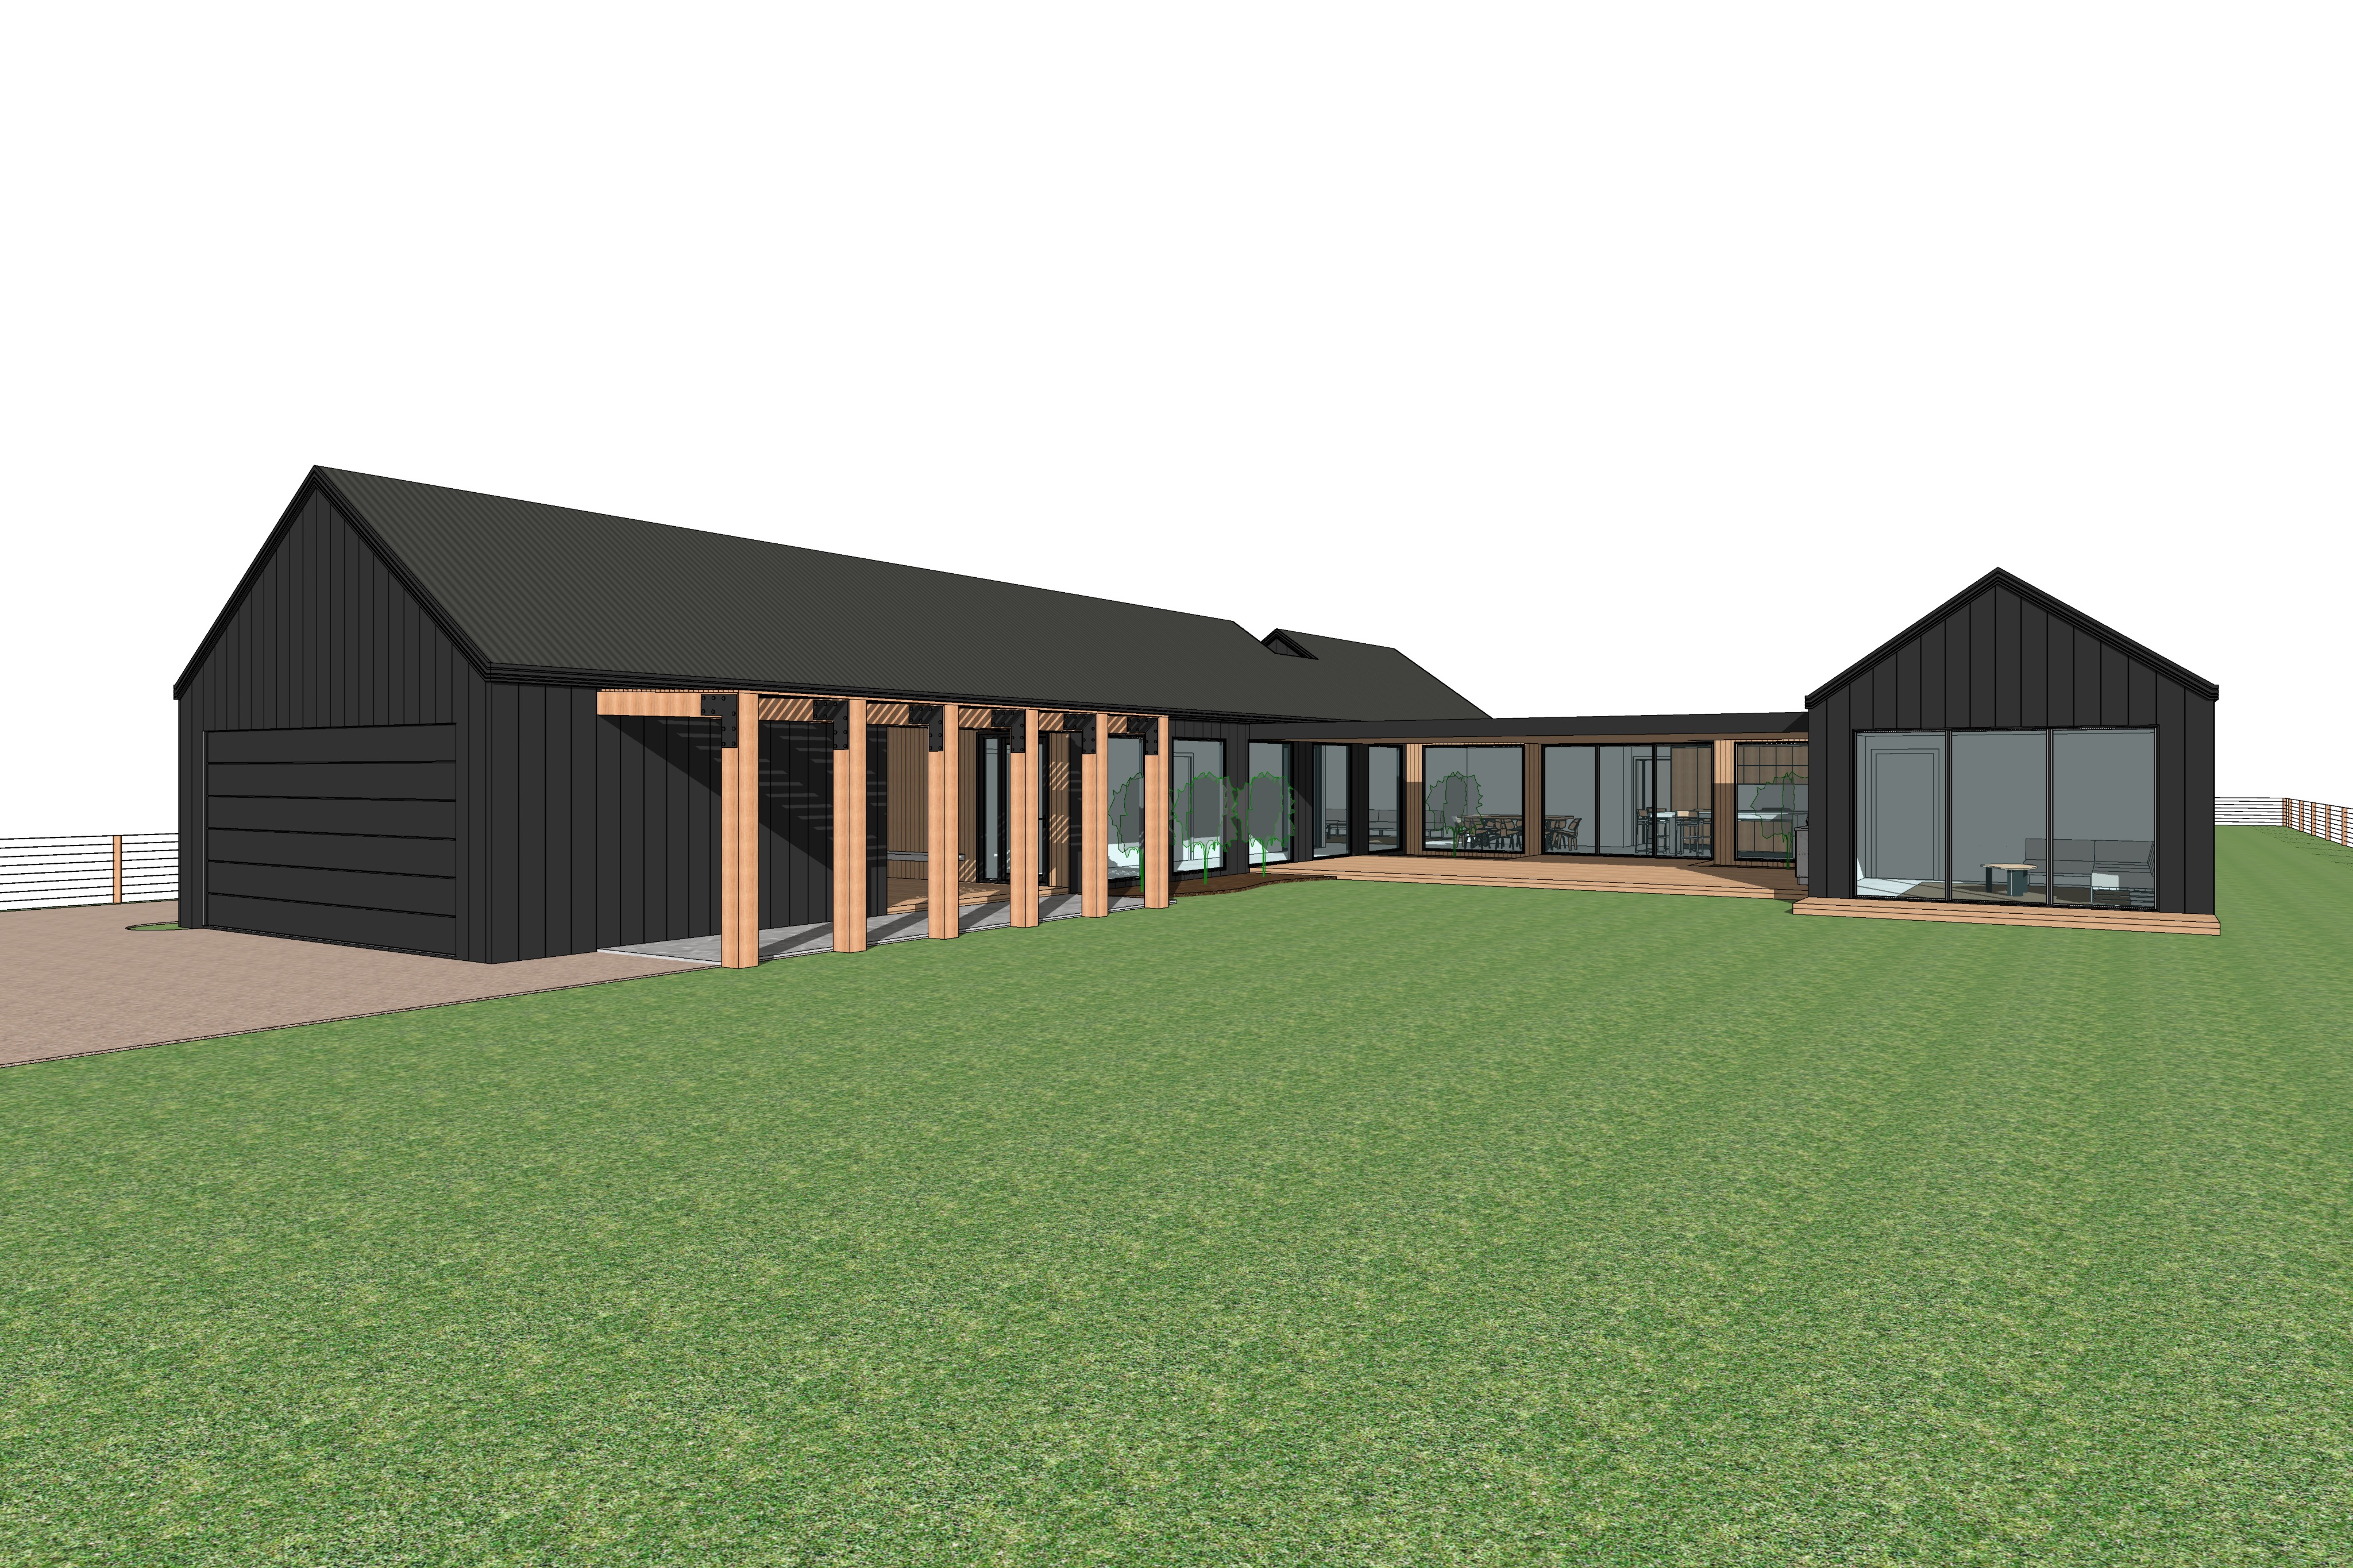
photorealistic architectural render overall exterior perspective use the supplied architectural model image as the absolute reference for building geometry site layout ground surface boundaries landscaping locations camera position perspective framing and composition the purpose of this render is to photorealistically materialise the exact supplied architectural model not to redesign reinterpret embellish or add to the architecture or landscape geometry composition critical preserve the building exactly as shown in the input image maintain all roof forms roof pitches wall positions gable proportions parapets garage glazing doors openings decks pergola structure posts pathways floor levels and architectural relationships the residence consists of a large barn style gabled pavilion to the left a smaller gabled pavilion to the right and a low flat roofed glazed pavilion connecting the two through the centre maintain these exact forms and proportions preserve the exact camera position viewing angle perspective focal relationship and wide landscape composition of the input image keep the entire residence comfortably within frame including the complete garage and left pavilion entrance pergola central glazed alfresco section and complete right hand pavilion maintain the generous open foreground lawn exactly as shown do not zoom in crop the edges of the house change the camera height or recompose the architecture external materials finish the primary exterior walls and gable ends in colorbond monument nailstrip standing seam vertical metal cladding with refined narrow vertical seams and a realistic low sheen finish the pitched roofs are also colorbond monument metal roofing retaining the exact roof geometry and pitch of the source model monument should appear as a sophisticated deep charcoal rather than absolute black retaining subtle tonal variation metal texture and seam definition where illuminated by natural sunlight all windows and glazed doors are large format slim profile black aluminium framing with clear architectural glazing glass should have physically realistic reflections of the pale sky surrounding lawn and rural landscape while maintaining subtle visibility into the internal spaces avoid excessively blue mirrored or artificially reflective glass timber all architectural elements represented as timber in the source model are to use warm reclaimed australian hardwood referencing the supplied material inspiration imagery timber should have a natural medium to deep brown tone with individual board variation visible grain knots subtle weathering and a tactile matte finish avoid orange yellow or overly saturated timber apply this timber consistently to the entrance pergola posts and beams decking recessed entry elements soffits and external ceiling linings wherever timber is indicated in the source model timber should provide a controlled natural warmth against the dark monument metal cladding entry pergola retain the substantial reclaimed hardwood entrance pergola posts and beams exactly where positioned in the input model the pergola includes reclaimed hardwood overhead slats running left to right across the entrance pathway perpendicular to the direction of travel maintain their architectural rhythm and spacing these overhead slats are important architectural elements and must remain clearly visible beneath the pergola retain the pathway exactly where shown finish this area as a natural fine gravel pathway incorporating individual crazy paved stone steppers the steppers should consist of substantial irregular natural stone pieces using a mixture of block like and softly rounded curved forms arranged sequentially through the gravel they should appear individually crafted and organically shaped rather than repetitive manufactured pavers do not enlarge relocate or reinterpret the pathway site surfaces landscaping absolute constraint the ground surface boundaries shown in the input model must be treated with the same accuracy as the architecture itself every area shown as green grass in the input image must remain open grass this includes the entire large foreground central lawn grass in front of the right hand pavilion and grass extending around the sides of the residence keep these areas as simple open acreage lawn with realistic natural grass texture and subtle tonal variation do not add any garden beds shrubs ornamental grasses trees groundcovers rocks gravel or additional landscape features into areas shown as grass do not decorate the lawn do not introduce planting along the building simply because space is available the openness of the lawn is an intentional part of the design driveway exact location the driveway on the far left must remain exactly within the driveway footprint shown in the source image maintaining its existing width curvature edges relationship to the garage and transition into the lawn materialise the existing driveway as a warm tuscan toned exposed aggregate surface with fine natural aggregate texture and subtle tonal variation do not extend widen narrow curve or relocate the driveway do not introduce landscaping along its edges unless explicitly represented in the source model landscaping only where shown landscaping is permitted only within the small areas explicitly indicated as planted mulched garden beds in the input model predominantly around the central glazed and alfresco section of the residence do not create any additional garden beds within these specifically designated areas only introduce a restrained australian native landscape palette consisting of sparse low native grasses subtle groundcovers small shrubs and natural mulch where small trees are already represented in the input model replace them with realistic delicate feature trees approximately two thirds the height of the adjoining windows these trees should have light open canopies that allow the architecture and glazing to remain visible through the foliage planting should be minimal sparse and understated with visible mulch and generous negative space between plants do not enlarge these garden beds or allow planting to spill into adjoining lawn areas the landscaping should support the architecture rather than become a dominant visual element rural context beyond the immediate residence create a subtle and believable australian rural acreage setting retain simple timber post and wire rural fencing around the perimeter of the property consistent with the input image introduce a sparse to medium distant perimeter tree line irregular and natural rather than densely forested allow generous openings between trunks and foliage so areas of pale sky and distant rural landscape remain visible through the vegetation keep this background understated and slightly atmospheric it should establish the acreage setting without competing visually with the residence lighting direction critical closely reference the existing sunlight and shadow direction visible in the supplied input image the primary natural sunlight must originate from behind the camera and project forward toward the residence illuminating the principal visible faces of the fa ades do not backlight the residence do not position the sun behind the building the front facing monument fa ades reclaimed timber posts glazing and central connecting pavilion should receive clear natural illumination from the camera side this directional frontal sunlight should reveal the fine vertical seams and subtle charcoal variation of the monument cladding and bring out the natural grain and texture of the reclaimed timber architectural projections should then create depth through natural shadow roof overhangs wall returns window reveals pergola posts and recessed portions of the building should cast shadows away from the camera and deeper into the architecture closely following the existing shadow relationships visible in the original model pergola shadows the sunlight coming from behind the camera must pass through the overhead reclaimed hardwood pergola slats producing a repeated sequence of defined linear shadows across the entry pathway crazy paved steppers and adjoining monument clad surfaces closely reference the direction and approximate angle of the existing shadows in the source image all shadows throughout the image building roof posts pergola trees and landscaping must correspond to one physically consistent sunlight direction cinematic mood atmosphere create a refined cinematic slightly moody australian architectural atmosphere drawing inspiration from the restrained editorial visual language seen in publications such as the local project and co architecture au the mood should come from lighting tonal control material richness shadow depth and photographic grading not from making the building excessively dark or introducing dramatic landscaping use a soft slightly washed out australian daylight condition with a pale clear to lightly overcast sky and subtle atmospheric softness maintain enough directional sunlight from behind the camera to illuminate the visible fa ades and produce the architectural shadow lines established by the source model allow exposed fa ade surfaces and reclaimed timber to receive soft directional sunlight while recessed entrances covered alfresco areas and interiors naturally fall into deeper shadow this contrast between illuminated external surfaces and darker recessed spaces should provide architectural depth and the desired cinematic quality the dark monument cladding should sit richly within the image while retaining visible seam definition texture and charcoal tonal variation do not crush the blacks the reclaimed hardwood should introduce restrained natural warmth against the dark metal architecture use soft highlight roll off controlled deep shadows restrained saturation and a sophisticated neutral to slightly cool colour grade greens should be muted and natural rather than vibrant or artificially lush glazing should subtly reflect the pale sky grass and rural environment while allowing darker interior depth behind the glass photographic character the final image should resemble premium professionally commissioned australian architectural photography rather than a cgi render ultra photorealistic material textures natural imperfections subtle weathering physically accurate reflections realistic glazing fine metal seams detailed timber grain convincing grass texture restrained vegetation and subtle atmospheric depth cinematic but understated quiet tactile grounded contemporary and rural maintain a believable natural dynamic range rather than an artificially processed appearance do not use golden hour orange lighting sunset conditions sun positioned behind the residence dramatic backlighting conflicting side lighting flat shadowless overcast lighting excessive hdr crushed blacks artificial lens flare heavy vignette oversaturated vegetation glossy cgi surfaces or exaggerated depth of field absolute negative constraints no changes to building geometry no changes to roof forms or roof pitches no additional or relocated windows or doors no changes to the central connecting pavilion no changes to pergola post locations no removal of overhead pergola slats no camera angle or perspective changes no cropping of the residence no additional structures no additional pathways no changes to driveway geometry no changes to lawn boundaries no invented garden beds no landscaping within areas shown as lawn no enlargement of the existing garden beds no decorative grasses scattered through the lawn no unnecessary planting along the driveway no additional trees immediately surrounding the house no rocks or decorative boulders no tropical planting or palm trees no suburban style fencing no dominant neighbouring buildings no unnecessary people vehicles or decorative entourage final priority the completed image must remain immediately recognisable as the exact supplied architectural model preserve the architecture driveway grass garden bed boundaries pergola pathway and camera composition exactly only replace the simplified model materials vegetation sky and lighting with highly realistic photographic equivalents materialise the design do not redesign it the final result should appear as though this exact residence has been constructed on its rural acreage site and professionally photographed for a premium australian architectural publication with an illuminated fa ade directional sunlight from behind the photographer strong but natural architectural shadow lines deep monument cladding warm reclaimed timber and restrained native landscaping