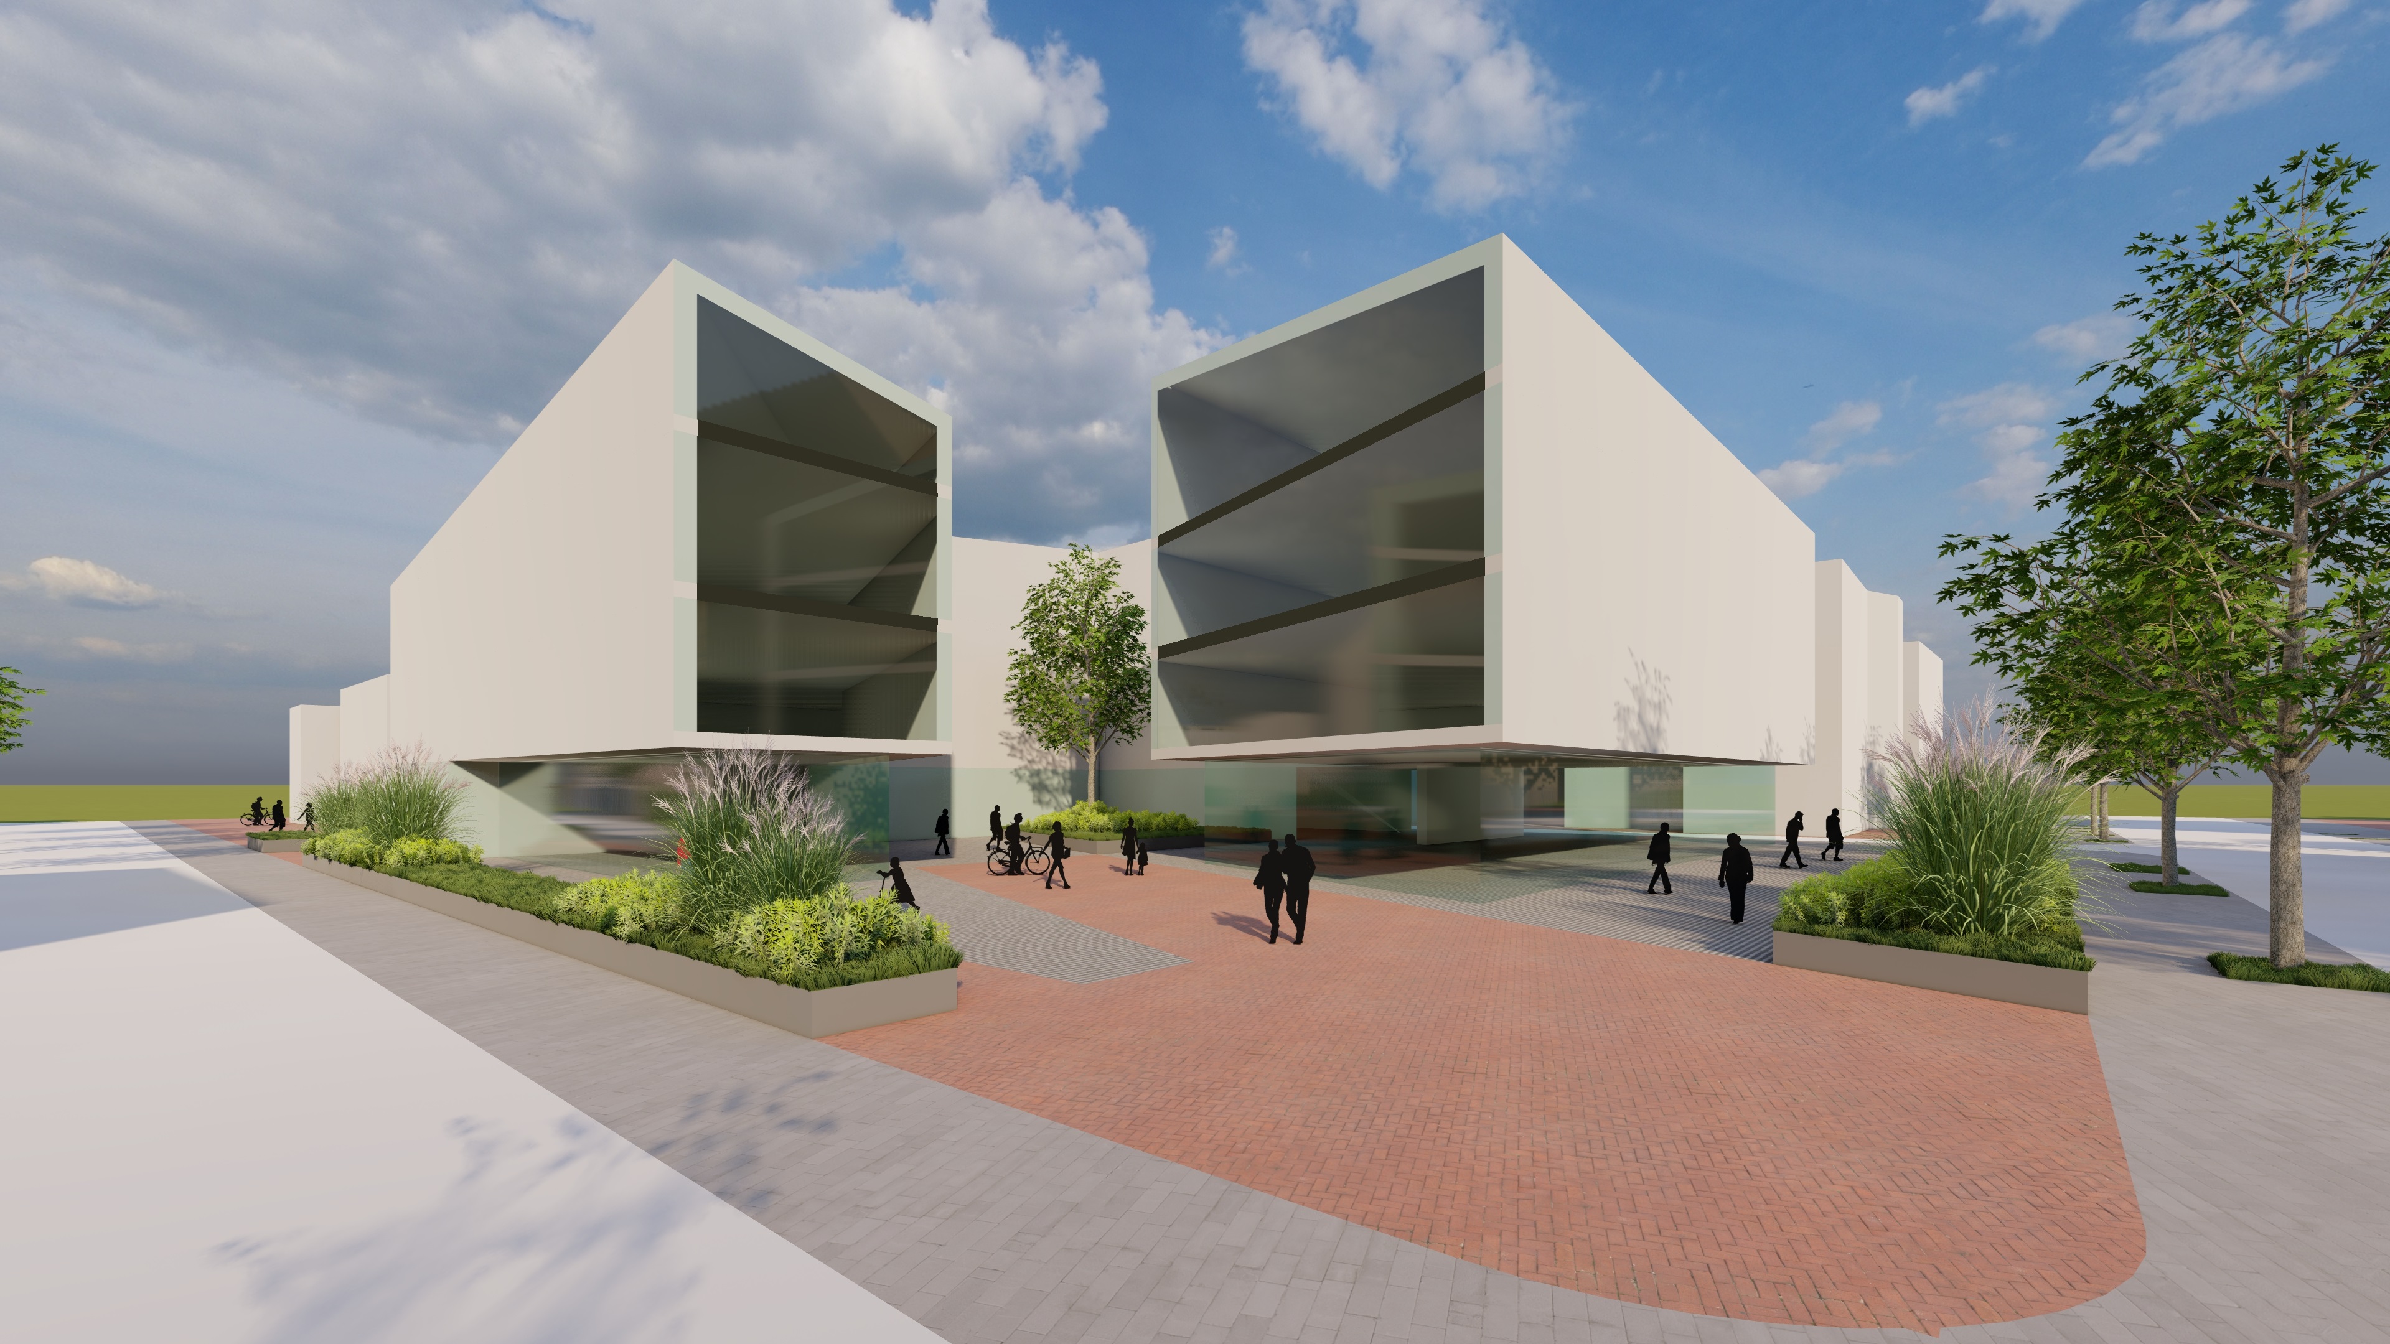
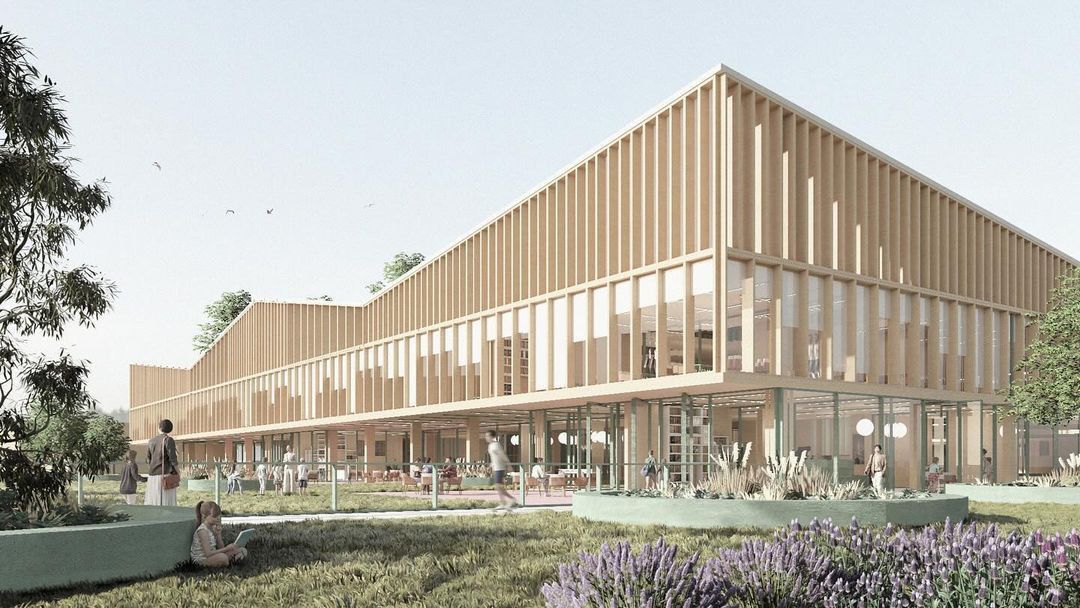
exterior shot preserve the original building geometry massing proportions roof forms open ground floor layout and overall composition exactly as shown in the model keep the existing ground floor glazed storefronts glass vitrines as they are in the model maintaining their size position transparency and continuous full height appearance do not replace or remove the existing glass vitrines only refine them by introducing clearly visible vertical glass divisions vertical mullions creating a regular vertical rhythm within the existing storefront glazing avoid horizontal subdivision of the vitrines unless already required by the original model use the reference image only as an architectural style facade rhythm and material expression reference apply a light refined contemporary facade with a soft beige sand colored appearance and a regular system of slender vertical facade elements across the upper floors and roof forms create an elegant airy architectural expression with a strong vertical rhythm similar to the reference image on the upper floors introduce large windows integrated into the vertical facade rhythm add selected balconies where suitable using lightweight metal mesh railings side facades should also include windows and should not remain blank show an active caf on the ground floor behind the glazing with warm interior lighting seating and a welcoming atmosphere visible through the vitrines keep the architecture minimal elegant and realistic with refined detailing slim structural expression soft natural colors and a high end visual atmosphere do not redesign or alter the original building volume roof geometry perspective or the existing glazed ground floor composition photorealistic architectural visualization soft daylight subtle people and refined landscaping