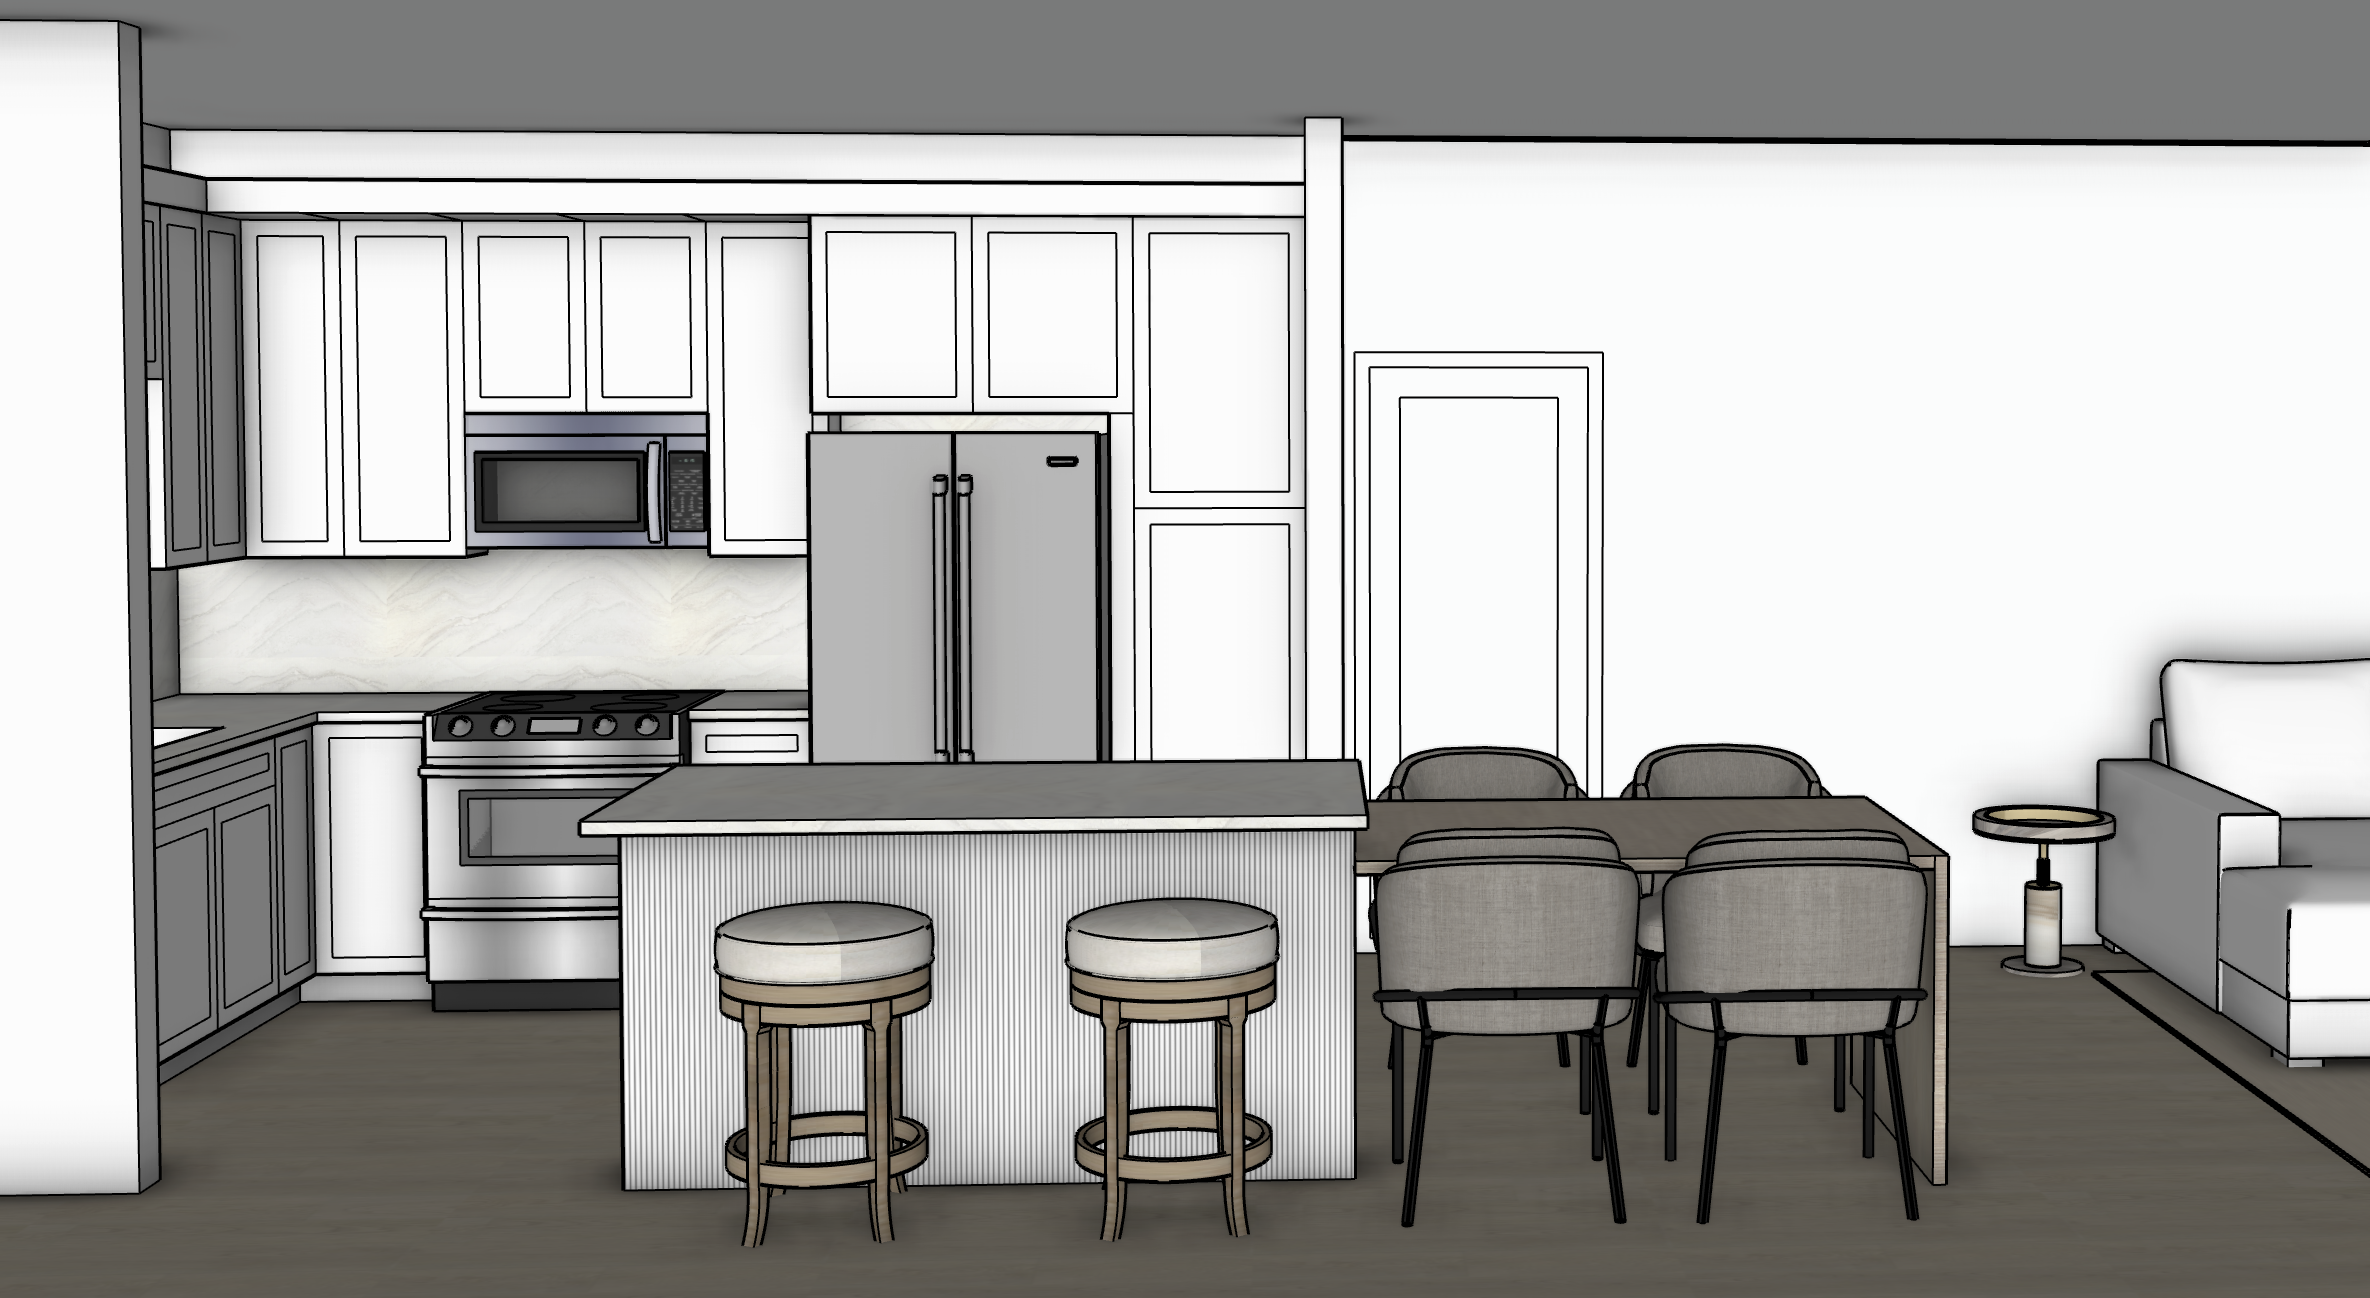
use the attached sketchup view as the only master image this is an architectural visualization task it is not a redesign it is not a reinterpretation it is not a layout modification the objective is to transform the sketchup model into a highly realistic architectural rendering while preserving the architecture layout and camera exactly as shown absolute geometry lock treat the supplied sketchup view as the governing architectural document preserve exactly camera angle perspective lens composition crop room dimensions ceiling height wall locations cabinet layout cabinet sizes and proportions appliance locations refrigerator location range location microwave location sink location island dimensions island orientation dining table location dining table proportions bar stool locations living room relationship door location overall circulation do not rotate the island relocate appliances add or remove windows add or remove doors move cabinetry resize cabinetry modify room proportions change the camera position change the perspective add architectural features redesign the layout cabinetry builder grade white painted shaker cabinetry with simple recessed panel doors standard painted finish no custom millwork no stacked cabinetry no decorative furniture detailing install visible 4 inch satin nickel cabinet pulls on every operable cabinet door and drawer front use clean contemporary pulls appropriate for a builder grade luxury apartment maintain consistent hardware placement throughout island preserve the existing island size and proportions exactly wrap the island with a clean drywall finish incorporating subtle vertical fluted detailing exactly as shown in the sketchup model do not change the island dimensions do not redesign the island countertops install cambria everleigh quartz on all countertops continue the same quartz vertically as the backsplash to the underside of the upper cabinets no accent tile no decorative backsplash standard eased edge profile appliances use a typical builder grade stainless steel appliance package do not upgrade the appliances maintain the exact appliance locations shown flooring warm medium tone engineered white oak flooring with a matte finish natural variation no heavy character marks walls soft warm white painted drywall smooth finish ceiling smooth painted white ceiling with recessed lighting only lighting replace the temporary pendant fixtures with two simple polished nickel or satin nickel clear glass pendants appropriate for a builder grade luxury apartment provide soft recessed ceiling lighting natural daylight should enter from the adjacent living room only do not introduce windows into the kitchen styling keep styling minimal and restrained one small bowl on the island one wood cutting board one small plant no excessive accessories no staged luxury styling exposure lighting create a balanced architectural photography exposure preserve highlight detail maintain visible shadow depth avoid blown highlights avoid crushed blacks warm neutral white balance natural daylight with realistic interior lighting realism create a highly photorealistic architectural rendering maintain crisp cabinet edges maintain accurate material scale show realistic quartz veining show subtle drywall texture show realistic painted cabinetry maintain visible wood grain avoid plastic looking materials avoid ai artifacts avoid smearing avoid repeated textures avoid warped geometry do not redesign any architectural elements the final rendering should feel like a professionally photographed builder grade kitchen that has been thoughtfully elevated through materials while remaining completely faithful to the supplied sketchup model