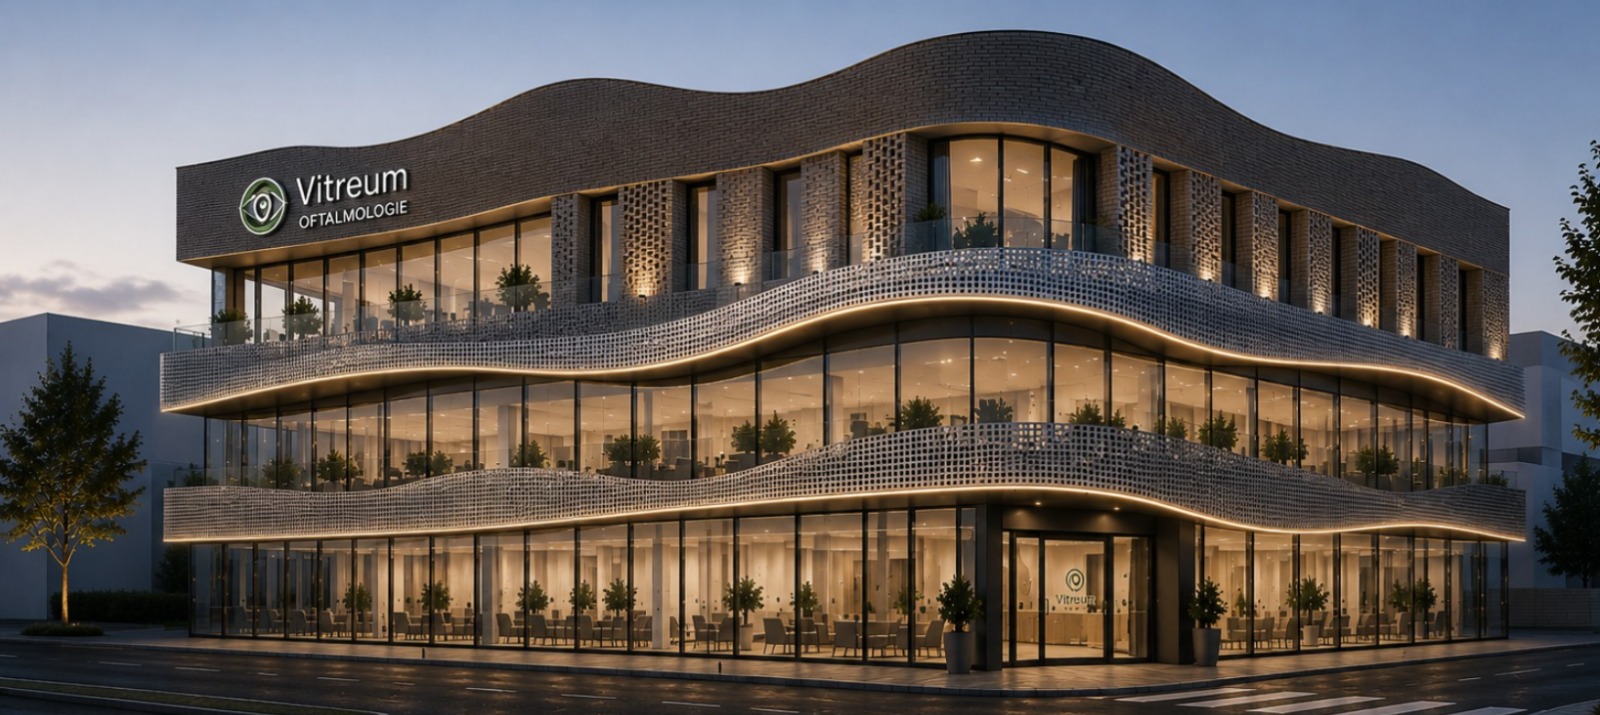
based on image this hyper realistic architectural rendering depicts the exact same 3 story clinic building keeping the identical structural volume but with a precise vertical swap between the first and second floor facade treatments 1st floor and 2nd floor swap the entire facade design of the 1st floor and the 2nd floor are completely inverted the red terracotta perforated brick lattice screen along with its specific overlapping white organic ribbon is moved entirely to the 2nd floor the top most recessed floor conversely the clean curtain wall layout with the single white undulating ribbon from the previous top level is moved down to the 1st floor ground floor unchanged the completely transparent open view glass storefront for the pharmacy remains exactly the same maintaining its light flooded interior visibility branding details the green vitreum optometrie logo is preserved adapting its placement to fit neatly onto the new top floor white ribbon surface all windows retain their premium brown tinted smoked glass environment entourage the twilight atmosphere the cloudy evening sky the asphalt corner street with its markings the single grey luxury sedan and all the sidewalk trees and green bushes remain completely untouched style contemporary parametric minimalism high fidelity architectural photography flawless materials swap realistic twilight lighting