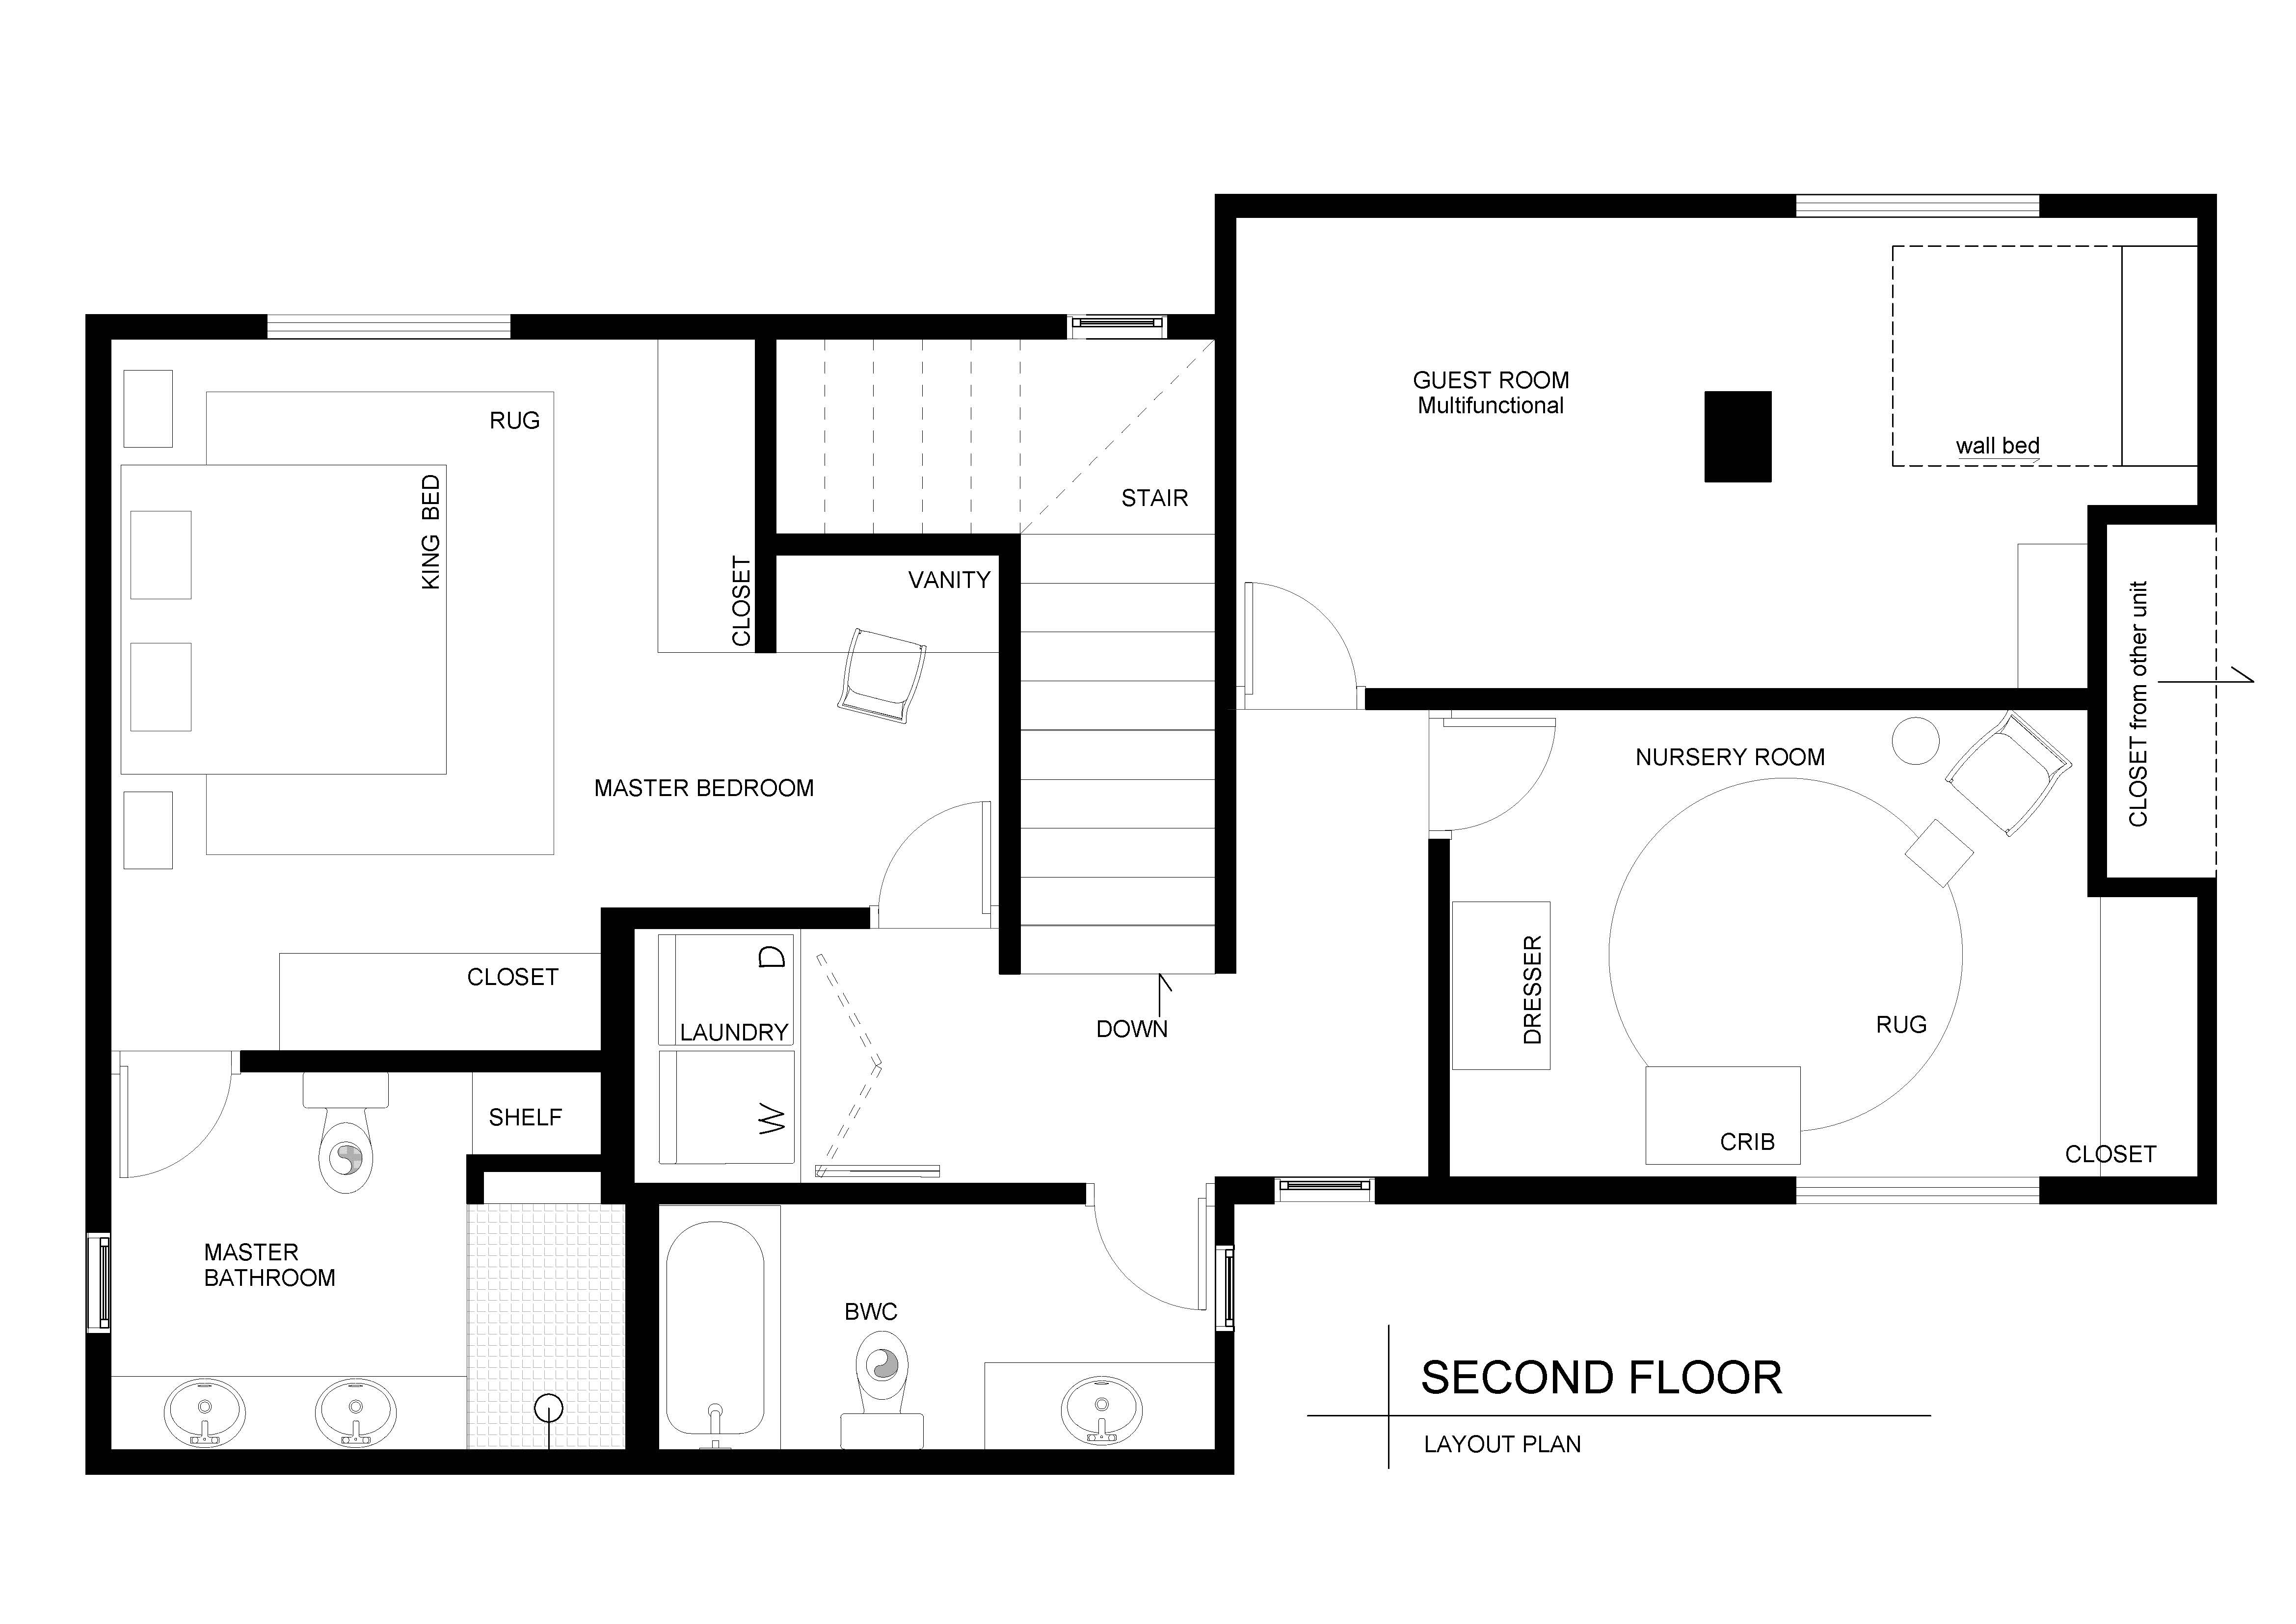
convert this floor plan into a realistic isometric 3d view of a full house show the space from an elevated angle with furniture walls and details visible transform the floor plan image into an isometric perspective view maintaining the original layout and design exactly as in the project do not add remove or modify any architectural elements furniture or decorations focus only on converting the existing plan into a realistic isometric projection with accurate proportions and clean lines use the same furniture as shows on the plan do not change the orientation of the floorplan