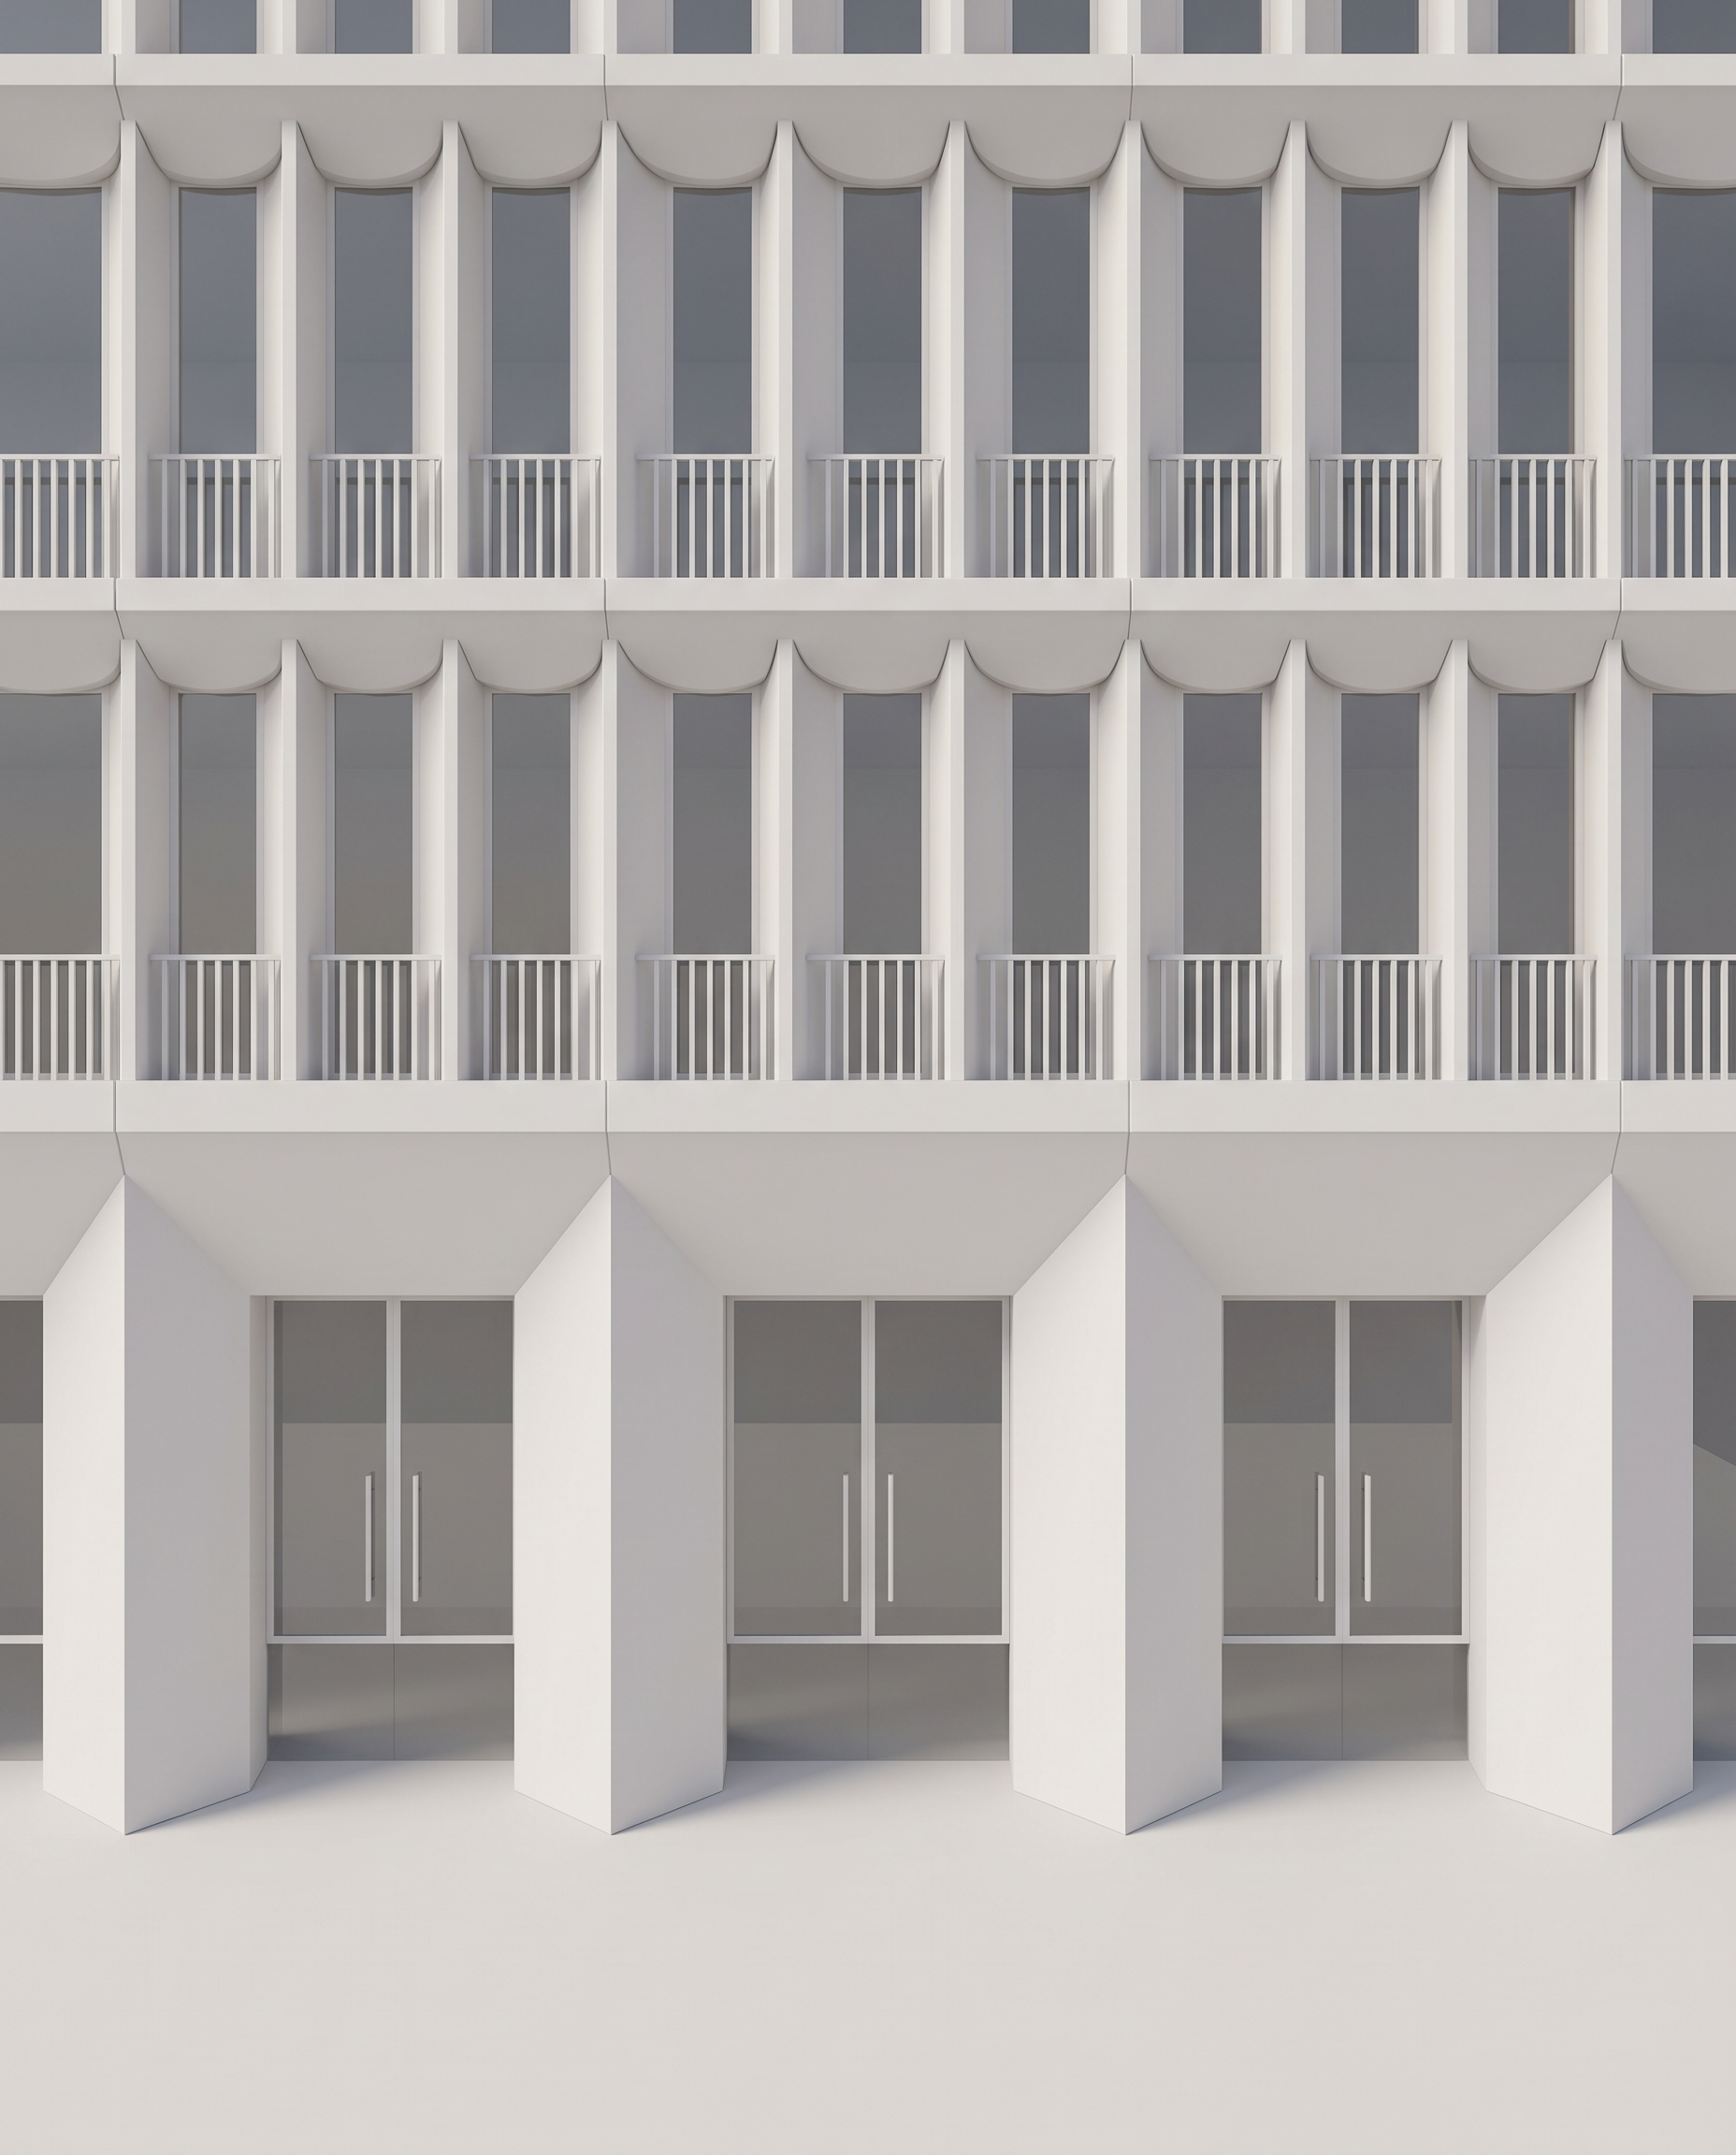
use the attached render as the exact base model the current ground floor geometry is correct preserve the ground floor exactly as it is preserve also exact camera position exact crop building proportions floor heights ground floor columns ground floor openings glazing positions number of upper bays equal spacing of the upper bays balconies balustrades white clay presentation only modify the geometry of the upper level vertical elements and their connection with the horizontal beams 1 upper vertical elements correct cross section the existing upper vertical elements are geometrically incorrect important distinction between ground floor and upper levels ground floor the existing ground floor columns have a square cross section rotated 45 degrees in plan they are correct and must not be modified upper levels the upper vertical elements must use a rectangular cross section rotated 45 degrees in plan they are not square they follow the same general rotated faceted geometric principle as the ground floor columns but their cross section is rectangular rather than square and their overall depth is significantly smaller because the upper element has a rectangular section rotated 45 degrees its two visible angled faces must not be equal from the frontal camera every upper vertical element must clearly show a narrower angled face a projecting central vertical ridge a wider angled face one visible side of each vertical element is intentionally longer wider than the other this asymmetric two face appearance is fundamental to the design and must be repeated consistently across the entire upper fa ade do not make both visible faces equal do not use a symmetrical diamond shaped section do not use a square section for the upper vertical elements do not interpret them as flat fins or conventional curtain wall mullions they are slender three dimensional rectangular prisms rotated 45 degrees in plan 2 upper element depth the upper vertical elements must be considerably shallower and more slender than the monumental ground floor columns the ground floor columns are deep square section structural elements the upper elements are shallower rectangular section fa ade elements maintain a clear difference in scale and depth between these two systems every upper vertical element must nevertheless be identical to every other upper vertical element same rectangular cross section same width same depth same 45 degree rotation same narrow face same wide face same orientation same projection same centre to centre spacing the orientation must remain consistent across the entire fa ade do not alternate the orientation from one vertical element to another 3 strict equal spacing maintain the perfectly regular upper fa ade module all upper vertical elements must have exactly the same centre to centre spacing all upper window bays must have exactly the same width the hand drawn source contained minor spacing inaccuracies but these were not intentional the final architecture must have a precise and repetitive module maintain perfect vertical alignment between the two visible upper levels 4 horizontal beams reduce the curvature significantly the existing upper horizontal elements are too curved remove the pronounced hanging scalloped u shaped curvature currently visible the horizontal elements must be almost straight across the majority of each bay approximately 75 80 of the distance between two consecutive vertical elements should read as a straight horizontal line only when approaching each vertical element should the horizontal beam curve very slightly upward to connect with the projecting central ridge of the rotated rectangular vertical element the transition should read as projecting vertical ridge short and shallow downward curved transition long straight horizontal section short and shallow upward curved transition next projecting vertical ridge the vertical rise of the curved transition must be small the curve must be much flatter shallower and more restrained than in the current render it should read as a subtle tectonic deformation of an otherwise straight horizontal beam not as an arch not as a scallop not as a hanging curve not as a decorative feature 5 connection between horizontal and vertical elements the shallow curved ends of the horizontal beam must connect smoothly into the geometry of each rotated rectangular vertical element the connection must respond to the asymmetric rectangular section of the vertical element the horizontal and vertical elements should read as one integrated three dimensional architectural system do not create a conventional 90 degree rectangular beam to column junction 6 strict repetition every upper bay must remain exactly the same width every upper vertical element must remain equally spaced every upper vertical element must use the same rectangular section and same orientation every curved beam to vertical connection must be identical maintain perfect vertical alignment between both upper levels critical do not modify anything else the ground floor is correct and must remain 100 unchanged do not modify ground floor columns their square cross section their 45 degree rotation ground floor column depth ground floor faceted geometry entrances glazing balconies balustrades floor levels fa ade proportions number of bays camera perspective crop lighting white clay material do not add materials do not add landscape do not add vegetation do not add people do not add surroundings only make these two geometric corrections 1 change the upper vertical elements into shallow rectangular prisms rotated 45 degrees in plan producing one narrow visible angled face and one wider visible angled face 2 make the upper horizontal beams substantially straighter with only a short and shallow upward curved transition immediately adjacent to each vertical element everything else must remain exactly as in the attached render