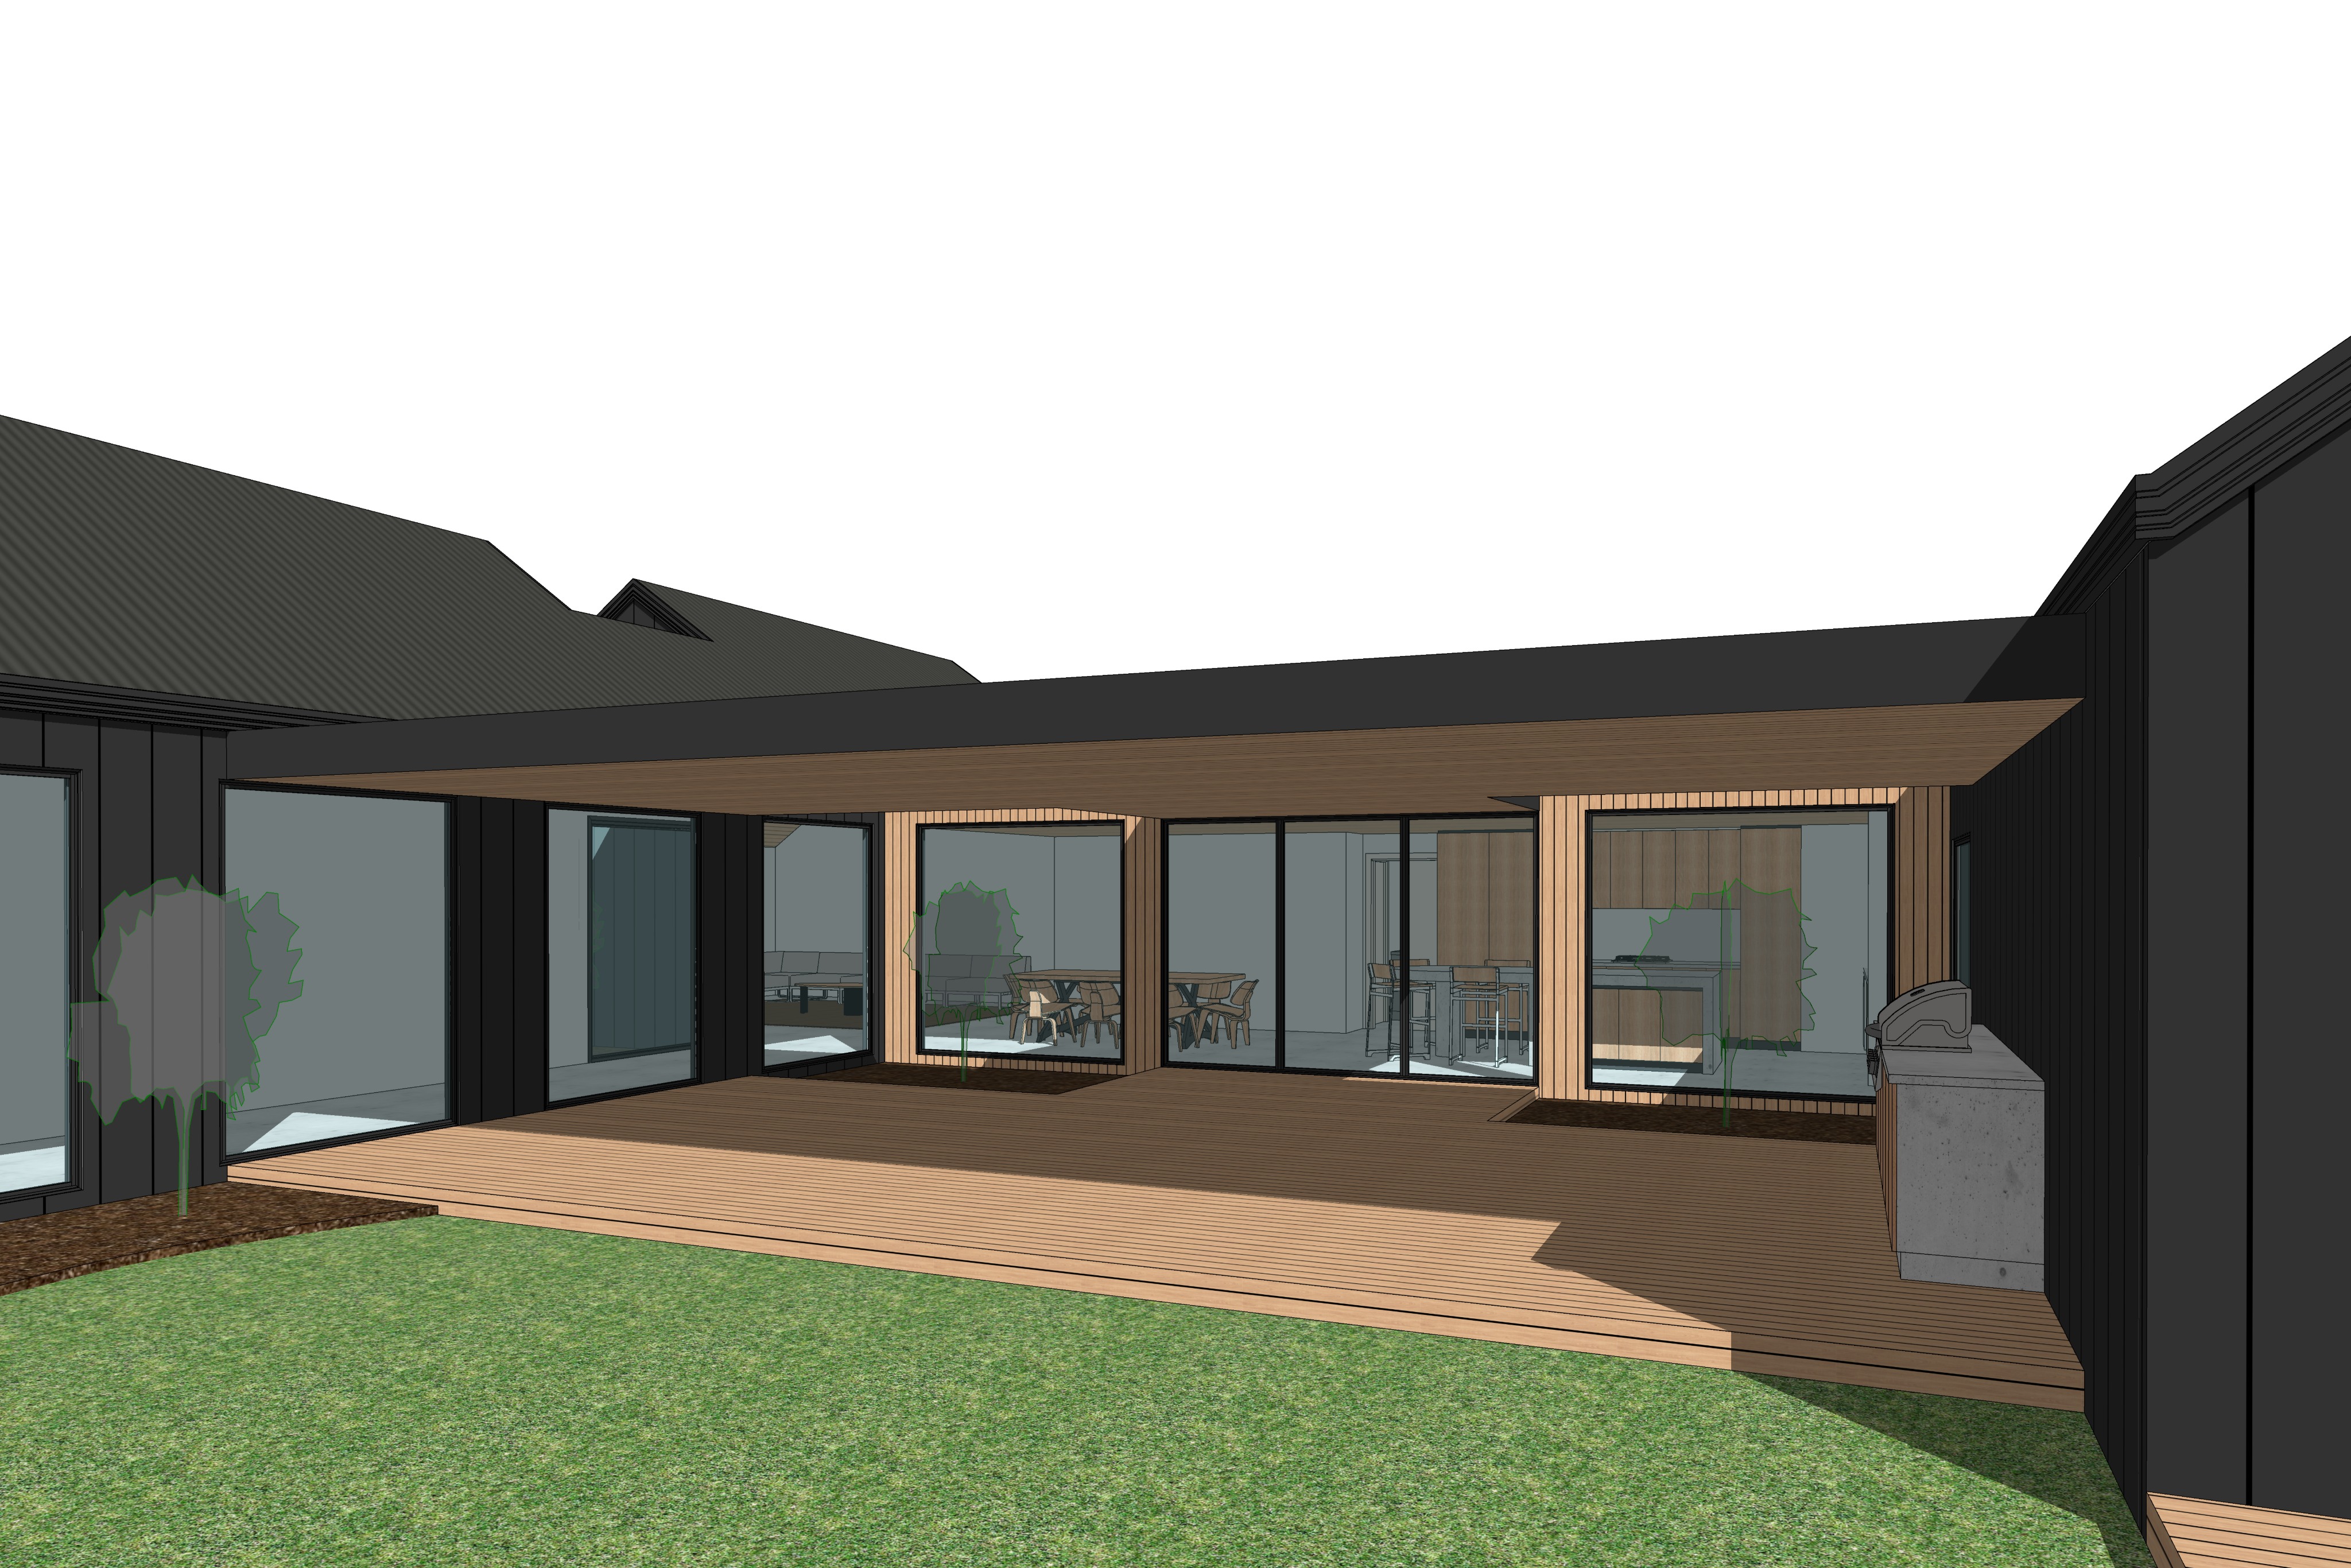
absolute geometry camera lock use the supplied input image as the definitive architectural reference preserve all architecture exactly as shown do not redesign reinterpret simplify extend move resize or alter any architectural element maintain exactly the flat roof parapet roof thickness ceiling height columns walls glazing doors deck levels garden beds bbq kitchen adjoining pavilion forms and all architectural relationships maintain the exact camera position eye level focal length perspective framing and composition of the supplied image transform the architectural model into a highly photorealistic contemporary australian architectural photograph forming part of the exact same image series as the previous views maintain complete continuity with the previous renders in colorbond monument cladding warm natural hardwood black aluminium glazing australian native planting daylight conditions material tones and cinematic photographic treatment only enhance material realism furnishings planting lighting reflections and atmosphere the architecture itself must remain unchanged alfresco architecture the central focus is the large covered outdoor alfresco beneath the low flat parapet roof connecting the surrounding pavilion forms preserve the roof profile depth and geometry exactly as supplied the underside of the alfresco roof is lined completely in the same warm natural hardwood established throughout the previous images creating a continuous timber ceiling the alfresco floor is a matching natural hardwood timber deck maintaining the same restrained medium brown timber tone the ceiling and decking should relate tonally but remain physically distinct fine linear timber ceiling lining overhead and realistic external decking boards underfoot timber should be sophisticated and natural warm medium brown matte subtly varied grain never orange or overly saturated the surrounding architectural elements retain the established colorbond monument standing seam nail strip cladding reading as deep charcoal rather than pure black two open to sky roof voids there are two intentional open to sky voids within the flat alfresco roof positioned at the back left and back right corners of the covered alfresco directly above the designated landscaped garden beds adjacent to the glazing these openings are important architectural features they are genuine openings through the roof to the sky they are not skylights they contain no glass and no roof covering preserve their exact locations and geometry from the architectural model do not close cover glaze relocate or resize them their purpose is to allow direct natural sunlight to penetrate through the otherwise deep alfresco roof and illuminate the garden beds and adjacent internal glazing below allow shafts and patches of natural sunlight to enter through these openings creating a clear relationship open sky roof void sunlight native planting glazing interior this should help prevent the deep alfresco and internal glazing from feeling uniformly dark glazed interior elevation maintain all glazing exactly as modelled through the rear glazing reveal the internal sequence of spaces accurately from right to left kitchen dining living the kitchen is on the right hand side visible through the glazing behind the alfresco render it as a refined contemporary kitchen using warm restrained natural materials consistent with the architecture timber joinery neutral surfaces and minimal detailing the dining room occupies the central left central portion behind the glazing include a refined timber dining table and understated contemporary chairs the living room occupies the back left corner visible beyond the left hand glazing furnish it subtly with a low contemporary sofa and restrained residential furniture the two glazed openings windows farther to the left of the image relate to the passage space maintaining the architectural connection established in the previous views do not reinterpret these as additional living spaces interior furnishings should provide believable depth and occupation without becoming visually cluttered or competing with the architecture outdoor dining setting right side add a sophisticated outdoor dining setting on the right hand side of the timber alfresco deck use a refined rectangular dining table with approximately six to eight restrained contemporary outdoor chairs keep the design understated and architectural slim profiles natural or muted materials no bulky resort furniture position the dining setting naturally in relation to the outdoor bbq kitchen and internal kitchen reinforcing the functional relationship between these spaces do not block the glazing or circulation outdoor lounge setting left side on the left hand side of the alfresco deck introduce a restrained outdoor lounge arrangement use a low contemporary outdoor sofa or modular lounge with one or two complementary lounge chairs and a low coffee table keep upholstery in muted neutral natural tones warm grey stone oatmeal or similarly restrained colours avoid bright colours oversized cushions or excessive styling the furniture should create a comfortable secondary outdoor living zone while maintaining generous open circulation through the alfresco the composition should clearly read outdoor lounge to the left outdoor dining to the right bbq kitchen at far right outdoor bbq kitchen maintain the bbq kitchen exactly in its existing location at the far right hand end of the alfresco do not alter its footprint position or basic geometry refine it into a realistic integrated outdoor kitchen with restrained contemporary materiality maintain the solid masonry concrete character of the bbq bench shown in the model with a refined natural concrete or stone appearance integrate the barbecue cleanly into the benchtop keep the detailing minimal and architectural rather than making it look like a freestanding suburban barbecue garden beds native planting maintain the garden beds exactly where indicated in the model particularly beneath the two open roof voids adjacent to the glazing use restrained australian native coastal planting consistent with the previous images lomandra dianella native grasses low groundcovers and selected light sculptural shrubs the planting should feel integrated with the architecture and intentionally positioned to receive sunlight through the roof openings allow selected taller foliage to rise toward the openings while maintaining clear views through the glazing do not introduce dense tropical planting do not expand the garden beds beyond their modelled footprints maintain the foreground primarily as simple open lawn consistent with the overall rural landscape character sunlight lighting maintain the same general daylight character established throughout the series bright partially cloudy australian daylight with strong but natural directional sunlight the architecture should not feel backlit or uniformly shaded use directional sunlight from the visible front left side of the overall scene with enough elevation for sunlight to strike the architecture and foreground while also penetrating through the two open roof voids the roof itself naturally shades much of the alfresco creating a sophisticated transition between the bright lawn and the protected outdoor room however the alfresco should retain generous soft reflected daylight so the timber ceiling timber deck furniture and glazing remain clearly legible most importantly use the two roof voids to introduce controlled areas of direct sunlight deeper beneath the roof sunlight should visibly enter through these openings and illuminate portions of native planting garden bed surfaces adjacent glazing selected interior surfaces this should create beautiful pockets of light within the otherwise protected alfresco the effect should be architectural and physically believable rather than theatrical the open edge of the alfresco should also allow sunlight to reach the front portion of the timber deck producing a natural transition from direct sunlight at the outer edge into softer shade beneath the roof do not backlight the architecture the dominant sunlight must not originate from behind the building forms the visible architecture should receive front side daylight maintaining texture and detail across the monument surfaces and timber ignore simplified sun shadow information contained in the source 3d model where necessary the model controls geometry not final lighting timber ceiling decking give particular attention to the timber ceiling the large continuous ceiling plane should show authentic timber grain fine board joints and subtle natural variation soft reflected daylight should reveal the timber without making it orange the deck should use the same timber species tone but have the texture and weather resistance appropriate to external decking introduce subtle imperfections and realistic joint shadowing avoid perfect cgi uniformity glazing reflections render all glazing as premium contemporary architectural glass with refined black powder coated aluminium frames glass should maintain a realistic balance between transparency and reflection subtly reflect the alfresco timber ceiling lawn native planting and sky while allowing the kitchen dining and living spaces to remain visible avoid excessively blue black or mirror like glass interior lighting should remain subtle rely primarily on natural daylight rather than artificial illumination photographic character create the feeling of a professionally photographed high end contemporary australian rural residence captured during the same architectural photography session as the previous images the image should communicate the relationship between indoor living and the protected central outdoor room with the alfresco acting as an extension of the kitchen dining and living spaces maintain the established palette deep charcoal colorbond monument warm natural hardwood black aluminium glazing natural concrete stone bbq muted neutral outdoor furniture restrained australian native planting open green lawn the mood should be cinematic calm tactile and sophisticated similar to contemporary australian architectural editorial photography use physically accurate global illumination realistic material imperfections natural reflections detailed timber grain authentic glass restrained native planting and subtle atmospheric depth avoid an overly polished cgi appearance the final image should feel like a real architectural photograph critical negative instructions do not alter the camera position perspective focal length or framing do not alter the flat roof or parapet geometry do not change the roof thickness or ceiling height do not close cover or glaze the two open roof voids do not turn the roof voids into skylights do not relocate the garden beds beneath them do not alter the glazing do not add or remove windows or doors do not change the kitchen dining living spatial arrangement do not change the two passage windows on the left do not alter the timber deck geometry do not alter the bbq kitchen location do not extend the garden beds do not add excessive landscaping do not overcrowd the alfresco with furniture do not block circulation or glazing with furniture do not add people do not use bright coloured furniture do not use golden hour orange lighting do not backlight the architecture do not use exaggerated hdr or artificial lens flare do not distort straight architectural lines do not invent architectural elements absent from the supplied model final priority the supplied input image controls 100 of the architecture geometry scale camera perspective and composition preserve the flat roofed alfresco timber lined ceiling timber decking two open to sky roof voids glazing garden beds and bbq exactly as modelled add only a restrained outdoor lounge setting to the left and outdoor dining setting to the right maintain complete material lighting and photographic continuity with the previous images in the series