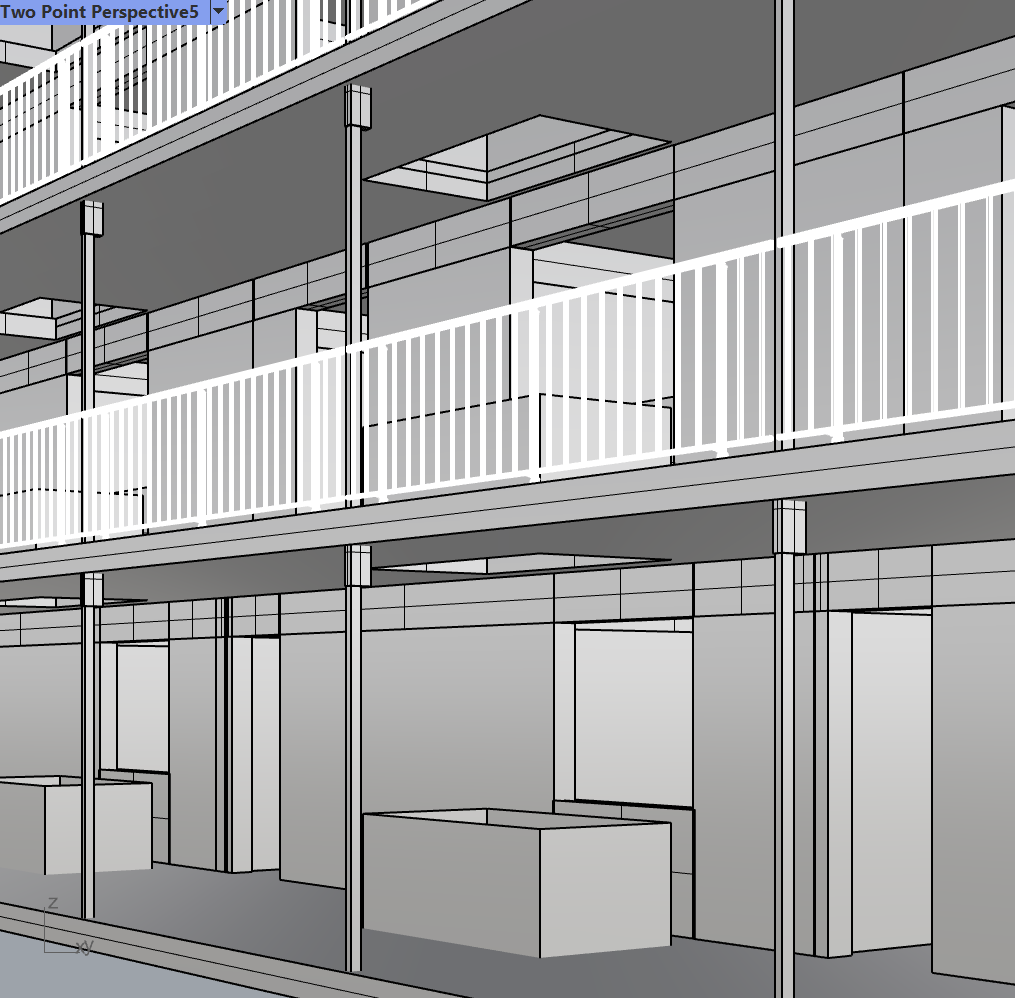
modernist exterior shot photorealistic architectural rendering warm natural light overcast soft daylight interior corridor gallery walkway of a residential building materials walls rammed earth compressed stone aggregate panels warm sandy beige with visible pebble and mineral inclusions matte finish rough tactile texture ceiling soffit underside cross laminated timber clt panels pale blonde natural wood grain visible finger jointed panel joints in a grid pattern matte unsealed finish floor polished poured concrete light grey smooth with subtle sheen no joints window door frames slender solid timber warm honey oak tone natural grain slightly glossy varnish glazing clear float glass high transparency thin profiles balustrade corridor side slim vertical steel bar railing powder coated light silver grey minimal and industrial balustrade street facing glass screen frameless clear toughened glass panel set flush into a concrete kerb plinth rising from the footpath pavement rectangular form acting as a privacy screen in front of ground floor bedroom windows lighting soft even overcast daylight from open courtyard side ceiling mounted small flush downlights visible small chrome fittings no harsh shadows atmosphere calm warm natural scandinavian meets mediterranean sensibility a few terracotta pots with green tropical foliage placed along the corridor floor camera two point perspective from corridor level slight upward tilt showing depth of walkway receding into distance courtyard balustrades visible to the right architecture