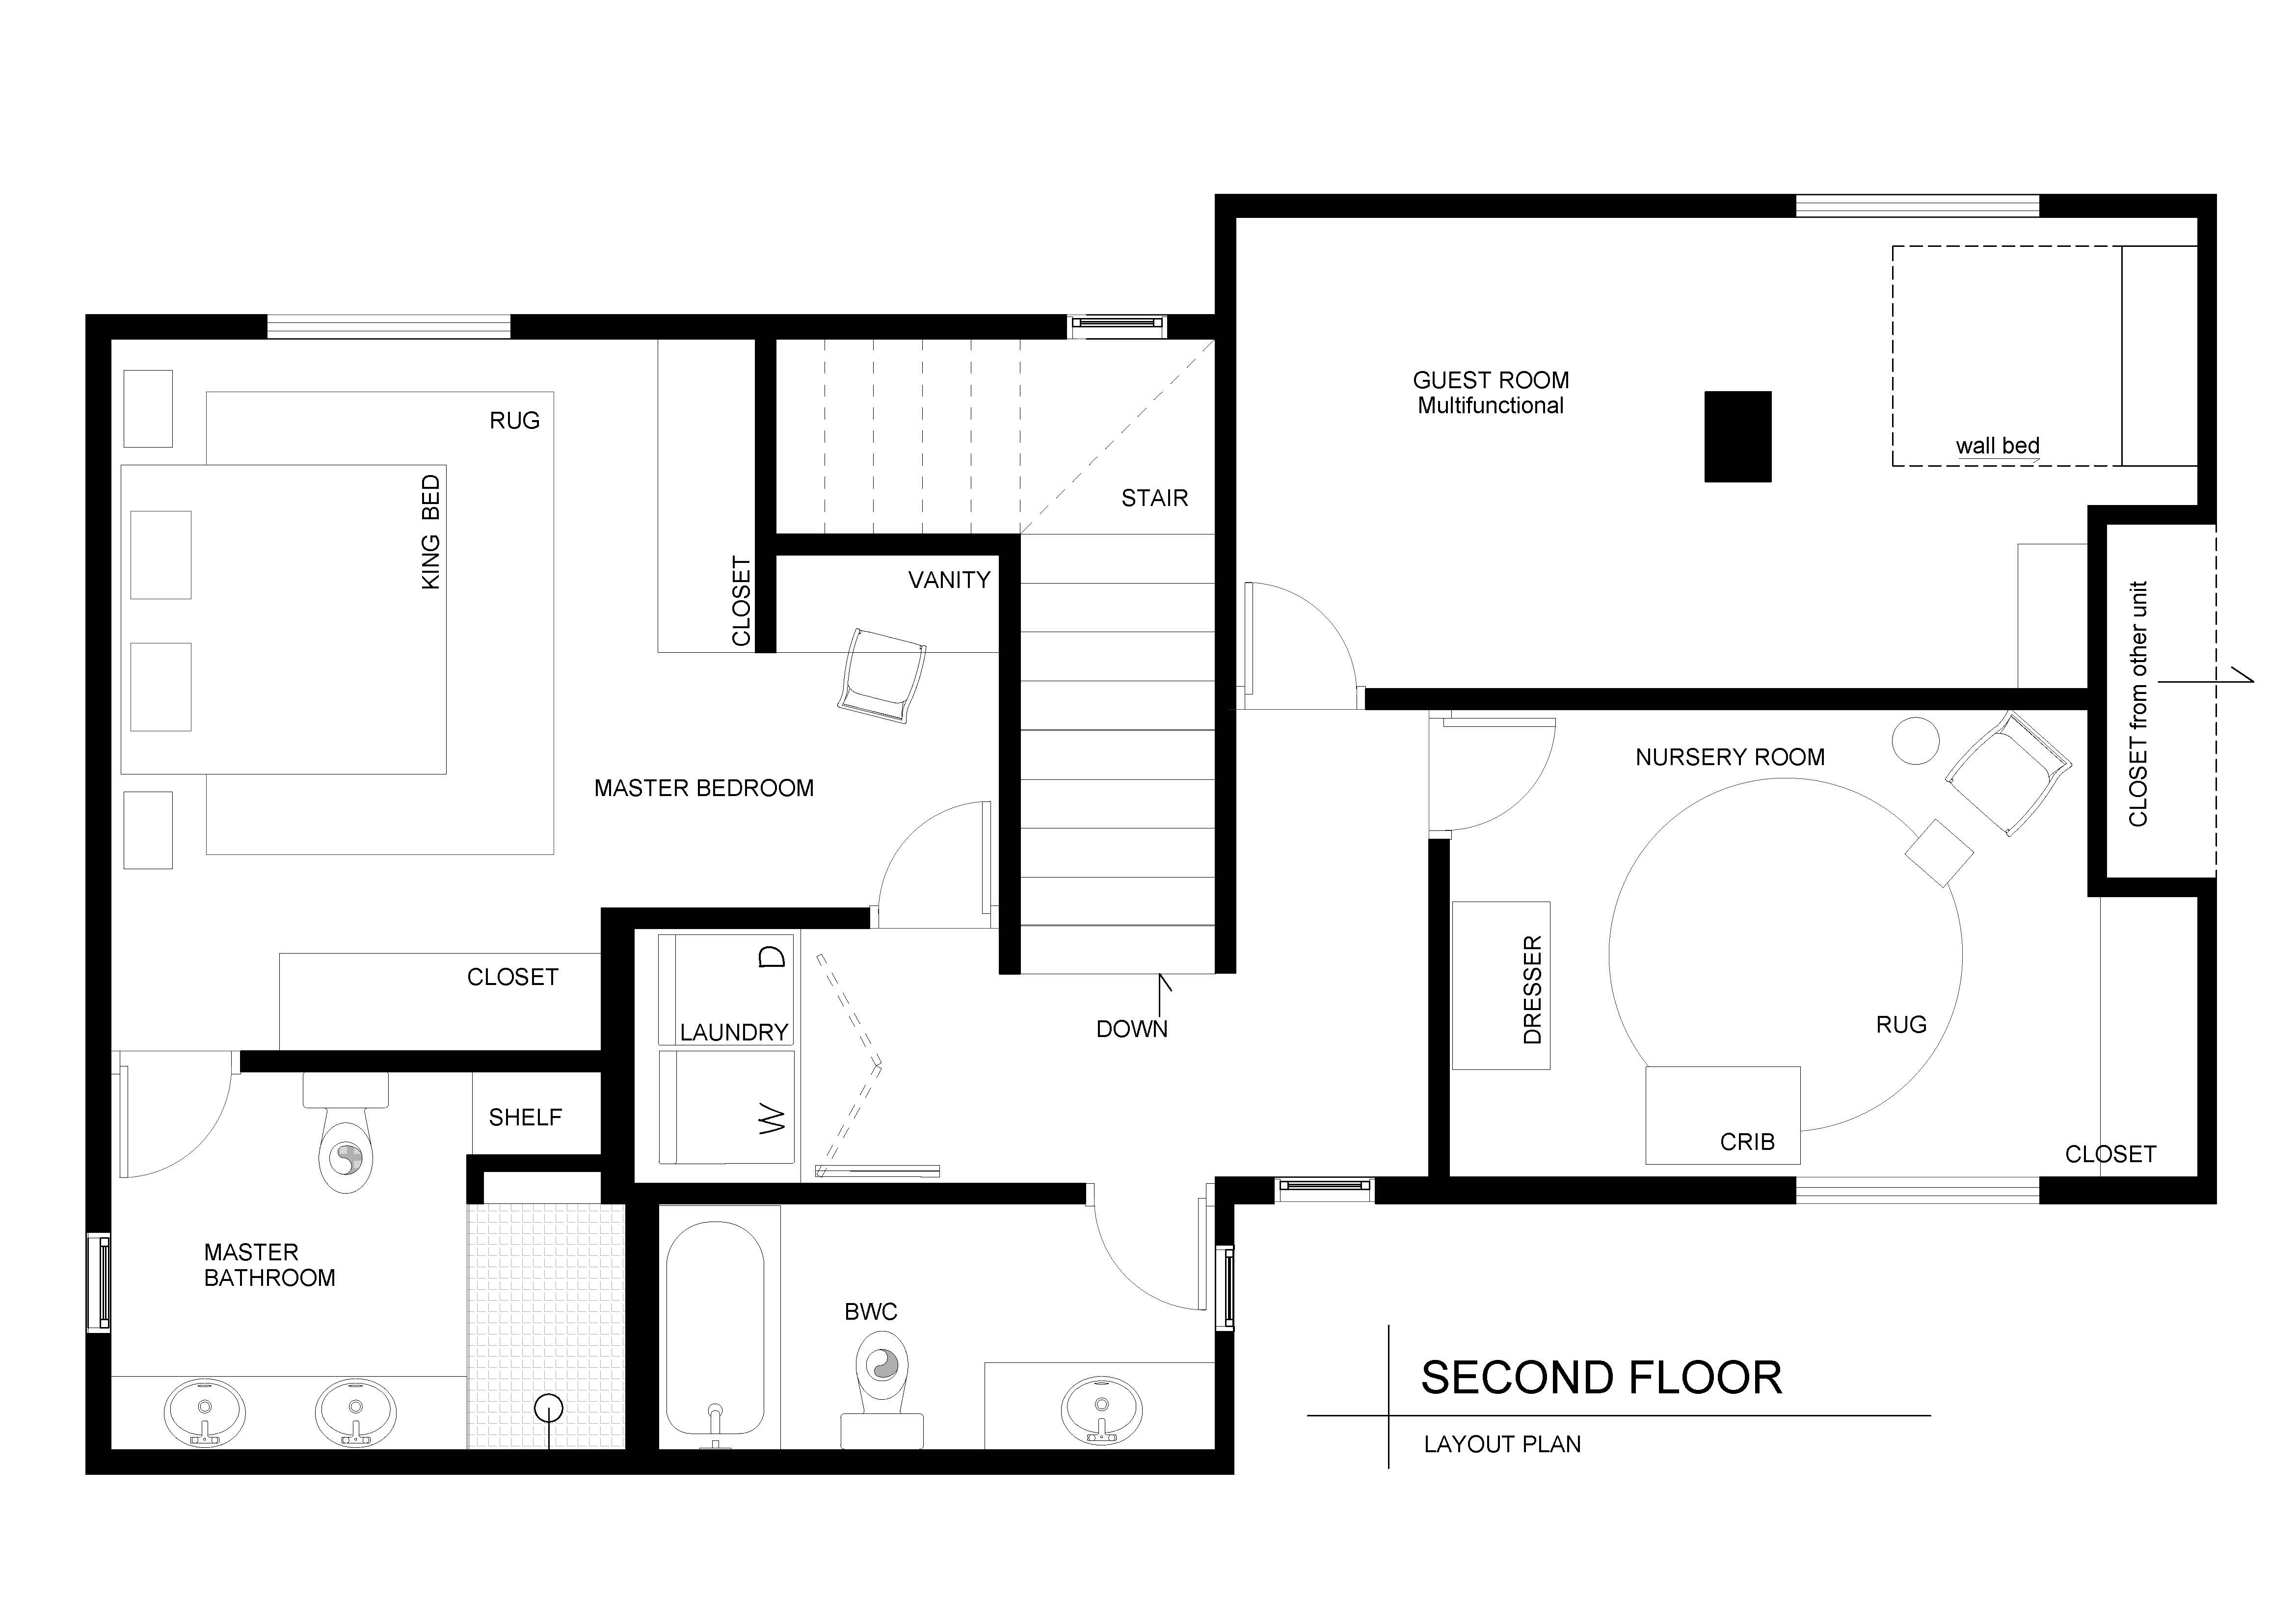
transform this floor plan into a precise architectural diagram composed of two integrated layers 1 a clear line floor plan drawn with thin uniform technical linework and 2 a volumetric isometric projection that rises directly from the geometry of the plan maintain 100 fidelity to the original design preserve all room dimensions wall thicknesses openings furniture positions and spatial relationships exactly as drawn do not add remove modify reinterpret or invent any architectural elements the floor plan must appear in light clean linework on a white background with minimal hierarchy and no shading textures or color walls doors windows and built ins should be represented with consistent stroke weight and simplified contours from this base generate an isometric projection that extrudes vertically from the plan using accurate wall heights and a consistent isometric orientation the volumetric lines must align perfectly with the 2d geometry creating a seamless transition where the plan s outlines become the lower edges of the isometric volume represent the 3d form with crisp controlled linework without shadows or stylistic embellishments the final output should read as a professional architectural diagram a minimal black line isometric volume emerging from a clear technical floor plan communicating spatial depth while preserving the original project with absolute precision