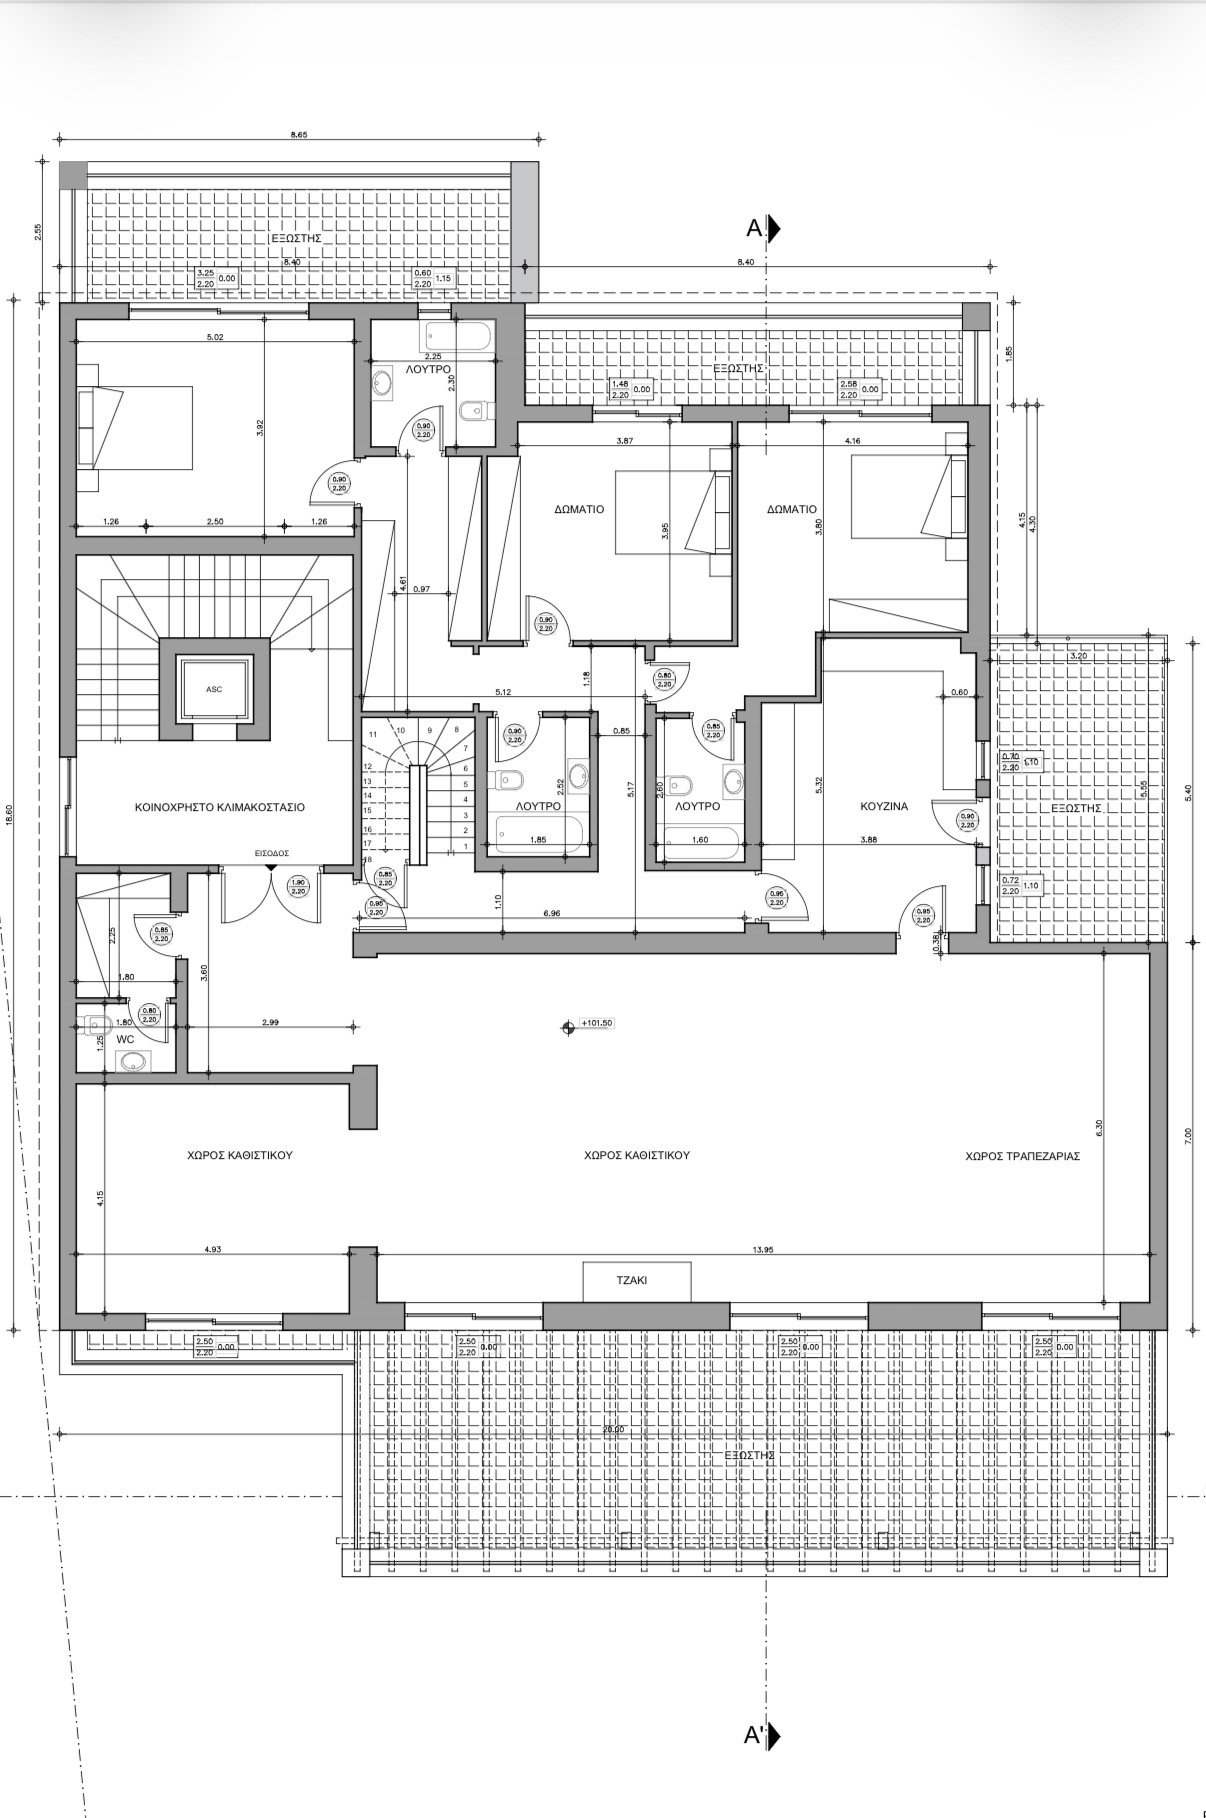
create a highly realistic elegant luxury residential interior based strictly on the uploaded architectural floor plan preserve the exact floor plan geometry dimensions walls room locations doors windows openings staircase columns and circulation do not change the architectural layout or invent additional rooms walls windows or openings style sophisticated contemporary european luxury residence warm and elegant rather than ultra minimalist natural oak flooring warm off white walls refined beige and cream tones subtle natural stone high quality fabrics elegant modern furniture soft indirect lighting and realistic daylight furnish every room according to its designated function on the architectural plan maintaining realistic furniture dimensions and circulation the large central living area should feel spacious and luxurious with an elegant seating arrangement and a statement fireplace bedrooms should have sophisticated hotel style interiors with upholstered beds and built in wardrobes bathrooms should use premium natural stone and contemporary sanitary fittings the laundry and service spaces should remain functional and discreet create a photorealistic architectural visualization with realistic materials accurate proportions natural lighting high end interior design and a coherent design language throughout the entire floor most important follow the uploaded floor plan exactly do not redesign or alter the architecture