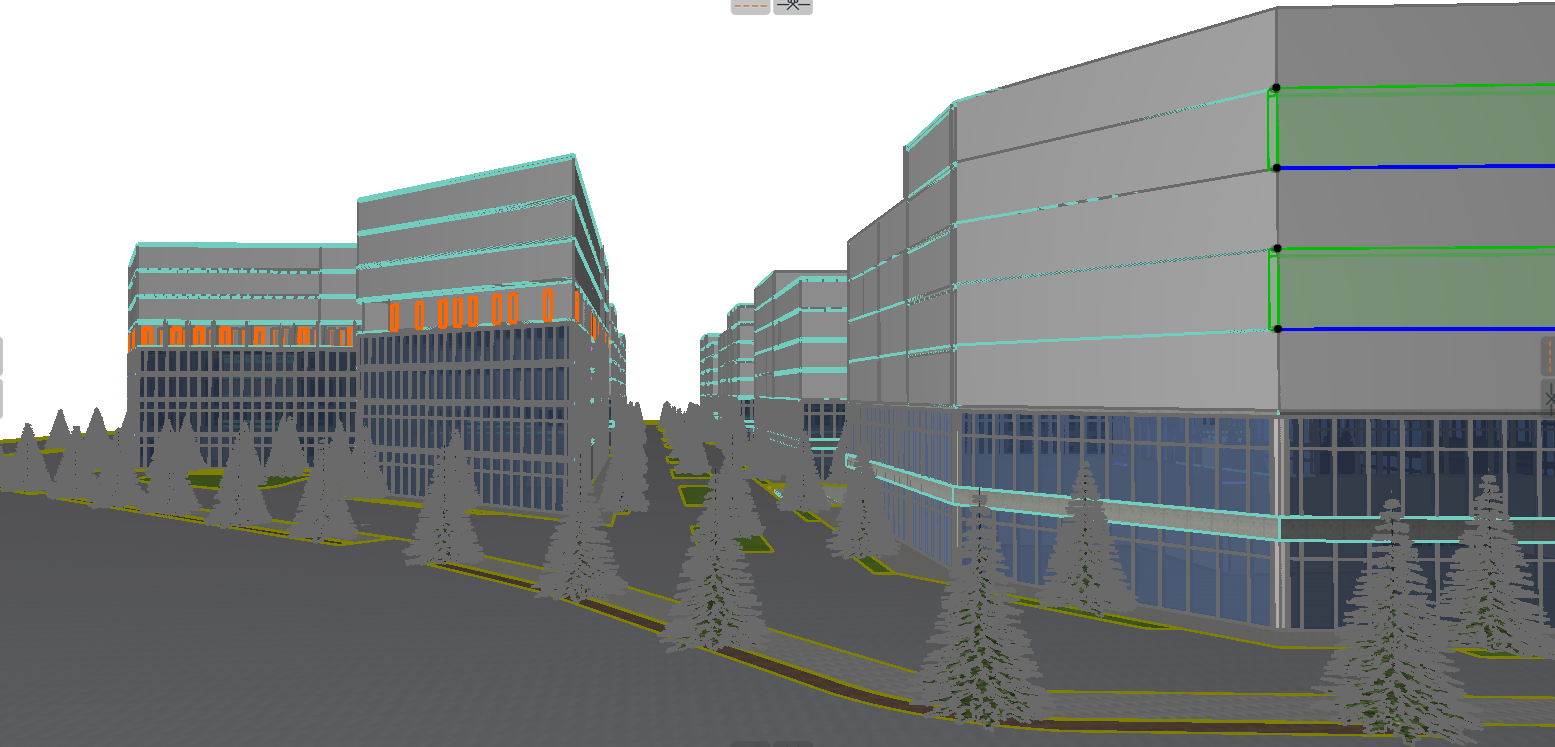
floor 1 commercial shops caf s restaurants floor 2 commercial offices coworking business spaces residential above the commercial podium there are floor 3 residential floor 4 residential floor 5 residential floor 6 residential floor 7 residential floor 8 residential so the building reads as 2 commercial floors 6 residential floors 8 total floors the reason archsynth keeps failing is because it is turning the residential portion into giant recessed facade frames double height balcony compositions merged residential levels instead of floor 3 floor 4 floor 5 floor 6 floor 7 floor 8 being individually visible use this exact instruction block critical massing instruction preserve the exact floor structure from the source bim model the project consists of floor 1 commercial retail and caf s floor 2 commercial offices and business spaces floor 3 residential floor 4 residential floor 5 residential floor 6 residential floor 7 residential floor 8 residential total building height 8 floors the first 2 floors must remain visually commercial and fully glazed the upper 6 floors must remain visually residential every residential floor must be individually readable create a strong horizontal slab expression at every floor level express every floor plate using visible horizontal brick bands recessed shadow joints slab edges or architectural reveals do not combine residential floors do not create double height balconies do not create multi story openings do not create large facade frames spanning multiple floors do not merge floor 3 and floor 4 do not merge floor 5 and floor 6 do not merge floor 7 and floor 8 each floor must have its own balcony line window line and slab line the facade should clearly read commercial level 1 commercial level 2 residential level 1 residential level 2 residential level 3 residential level 4 residential level 5 residential level 6 the floor divisions from the bim model are more important than the facade references maintain all original floor heights exactly maintain all original floor counts exactly negative prompt no merged floors no double height residential spaces no multi story facade frames no oversized balcony voids no vertical mega openings no floor aggregation no large architectural cuts spanning multiple floors no reinterpretation of the floor structure no reduction of visible floor count this is the language archsynth needs right now it thinks your building is about 5 floors because the facade composition is overpowering the slab structure the bim screenshot clearly shows 8 floors total 2 commercial 6 residential