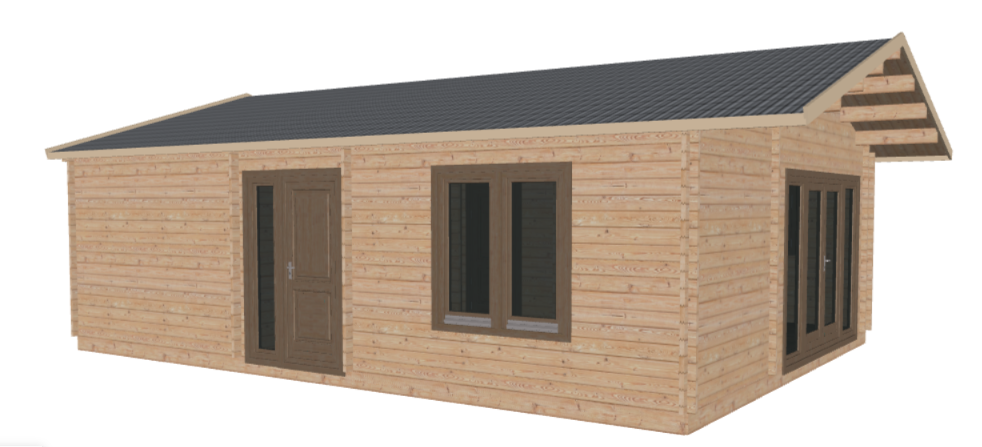
a photorealistic 3d architectural rendering of a single story rectangular log cabin house matching the exact layout of image humnb8 png showing a front right perspective view the entire building is constructed from light colored natural finnish spruce timber logs with visible wood grains and detailed interlocking corner joints the roof is a low profile gabled structure covered with high quality dark anthracite gray corrugated metal roofing featuring a prominent timber gable extension on the right side overhanging the wall the front wall is 100 perfectly flat with a single continuous straight horizontal roof line and zero dormers on the left side of the front wall is a warm brown timber entrance door with a slim full height vertical glass side panel in the middle of the front wall is a wide double window with warm brown timber frames the right side gable wall features a large triple glass patio door layout with matching warm brown timber frames set beneath the roof overhang the cabin is situated in a beautifully manicured premium family garden with a lush vibrant green lawn colorful detailed flower beds and an elegant curved walking path made of flat natural stone pavers leading toward the entrance door bright warm afternoon sunlight casting soft shadows high end architectural landscaping photography style 8k resolution ar 16 9