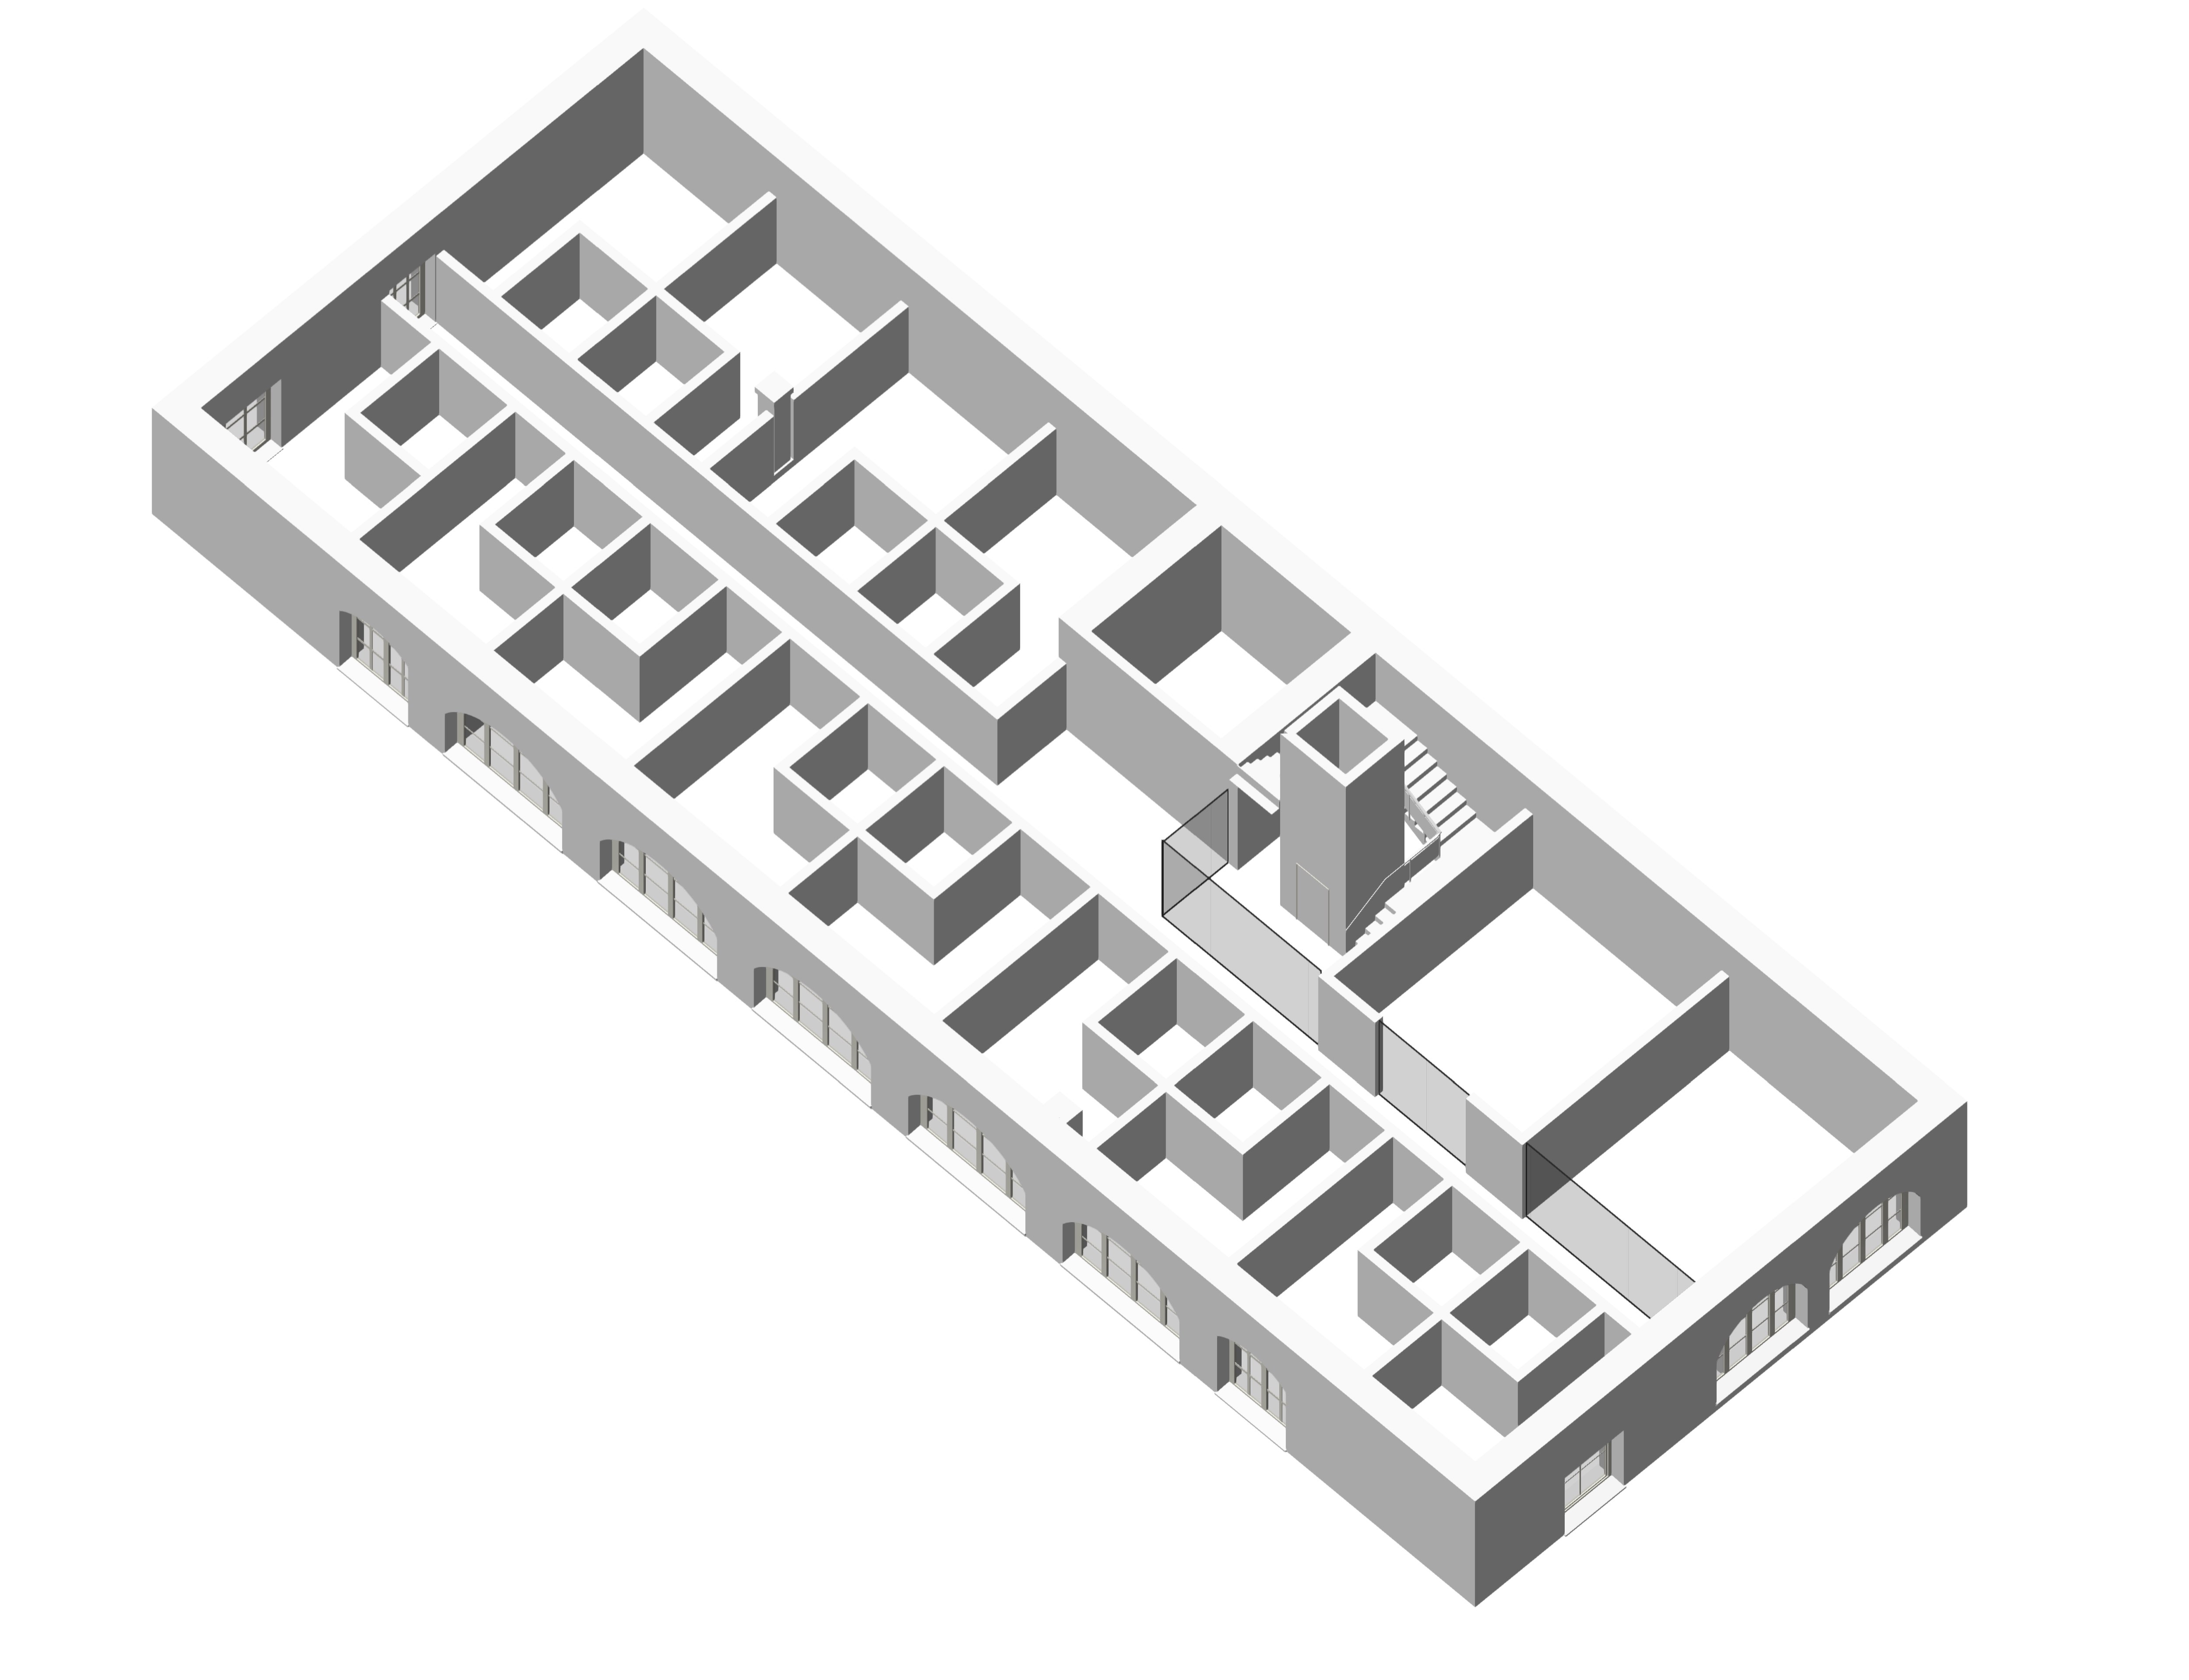
create a high quality photorealistic architectural rendering based on the uploaded 3d floor plan using the same axonometric bird s eye perspective preserve the existing building geometry exactly do not change the floor plan wall positions room sizes doors windows circulation areas corridor layout staircase core or glazed partitions do not add or remove walls and do not relocate any architectural elements the project is a modern accommodation facility for workers the overall interior should feel functional durable comfortable well organised and welcoming use robust easy to maintain materials and a restrained contemporary design hotel rooms all rooms are hotel style bedrooms except for the two larger rooms with glazed fronts in the lower right corner of the building furnish every hotel room realistically with one single bed or compact hotel bed with headboard mattress duvet pillows and bed linen one bedside table with a reading lamp one desk with chair and small task light one wardrobe or open clothes rail luggage storage and practical shelving additional small seating where space allows warm indirect lighting curtains or blinds at the windows a fully equipped private bathroom with shower toilet washbasin mirror storage towels and suitable bathroom lighting arrange the furniture carefully according to the size and shape of each room maintain clear walking routes and ensure that doors windows and bathroom entrances remain unobstructed the rooms should look compact but comfortable practical and suitable for long term worker accommodation communal lounge the large room at the far lower right corner is the shared lounge for all residents furnish it with a large television several sofas and comfortable lounge chairs coffee tables and side tables at least one larger communal table with chairs optional benches or flexible seating storage for games books or personal items warm relaxed lighting a welcoming and social atmosphere the lounge should support watching television relaxing socialising and informal group meetings communal kitchen and dining area the large room directly to the left of the lounge is the communal kitchen and dining space furnish it with several complete cooking stations multiple hobs and ovens large worktops several sinks refrigerators and freezers dishwashers tall storage cupboards and wall cabinets open shelving where appropriate multiple dining tables with chairs enough seating for several residents at the same time bright practical task lighting durable hygienic easy to clean surfaces the kitchen should appear efficient spacious and suitable for many residents using it simultaneously materials and atmosphere use a contemporary but cost conscious interior concept with warm wood finishes light grey beige and off white surfaces durable flooring dark accents in metal or furniture details soft textiles for comfort warm white lighting subtle decorative elements a clean realistic lived in appearance without clutter show all furniture sanitary fixtures kitchen equipment lighting materials and circulation areas clearly from the axonometric view keep the roof removed so that the complete interior layout remains visible the final result should look like a realistic professionally designed worker accommodation project not an empty massing model