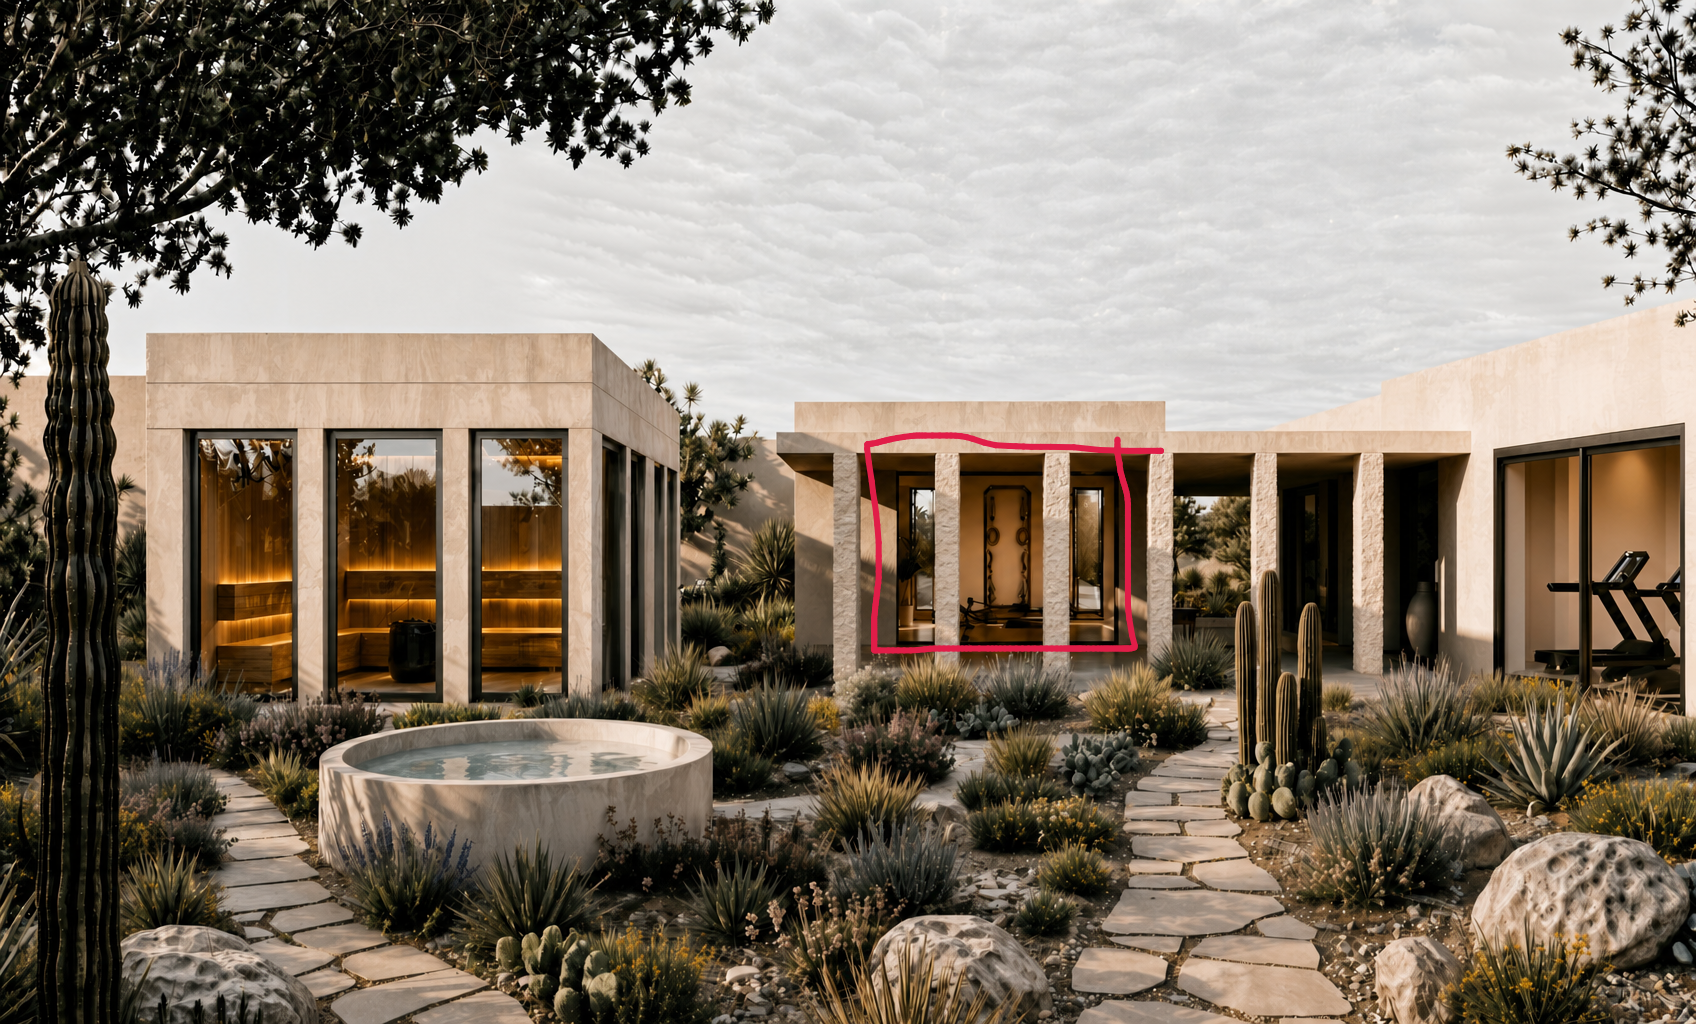
replace the room circled in red with a pilates studio matching the reference image keep the architecture camera angle exterior materials landscaping and colonnade walkway the same inside the circled room add two side by side reformers the decorative wall feature and the two tall narrow windows on either side of the wall art as shown in the reference image scan the second reference image which is a 3d model of that room from an outside perspective clearly showing the room after the walkway the pilates room is 6 feet deeper than the walkway in front of it and has a glass wall do not change the surrounding buildings or the overall layout only convert the interior of that room