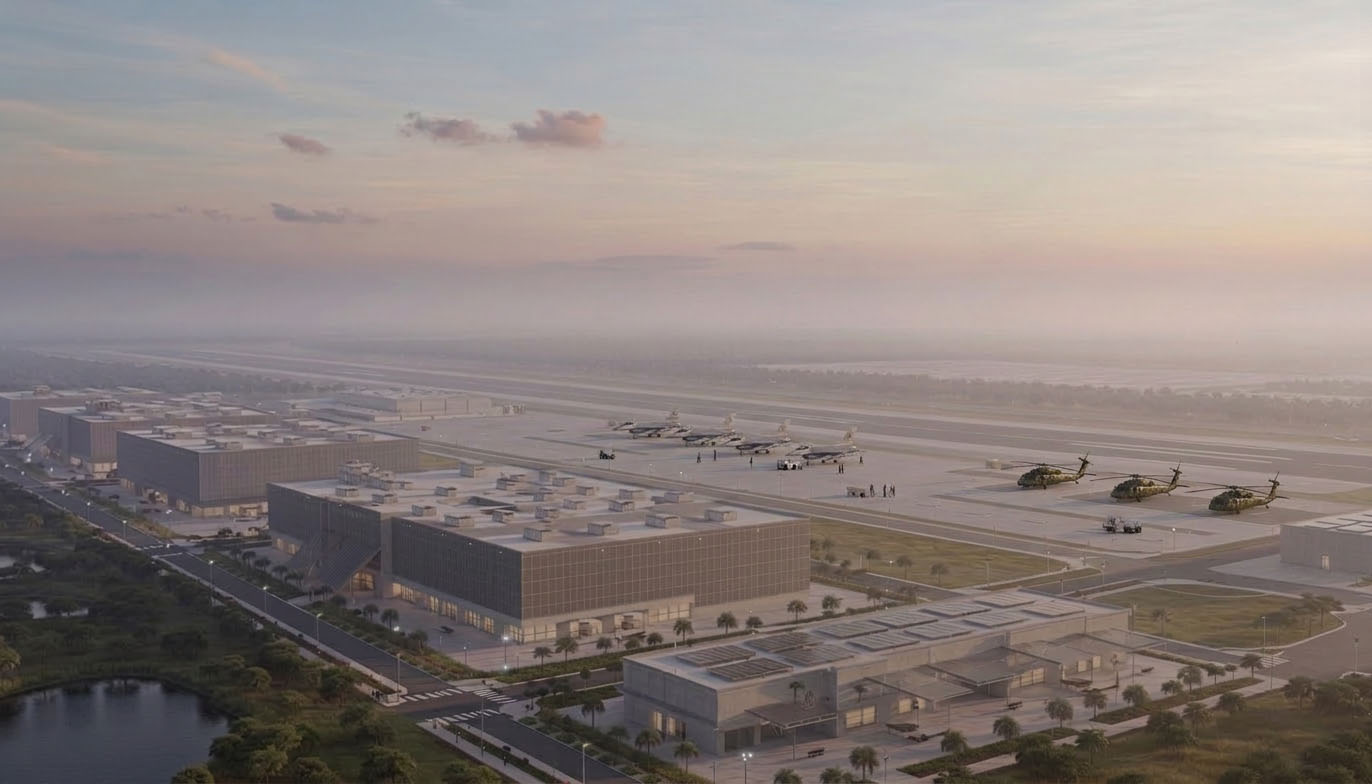
convert this floor plan into a realistic isometric 3d view of a full house show the space from an elevated angle with furniture walls and details visible need to generate one architectural typology diagram for the below light industrial manufacturing and business buildings that meet these requirements building height 3 4 stories maximum at 10 15 feet per floor opacity on south side opaque facade on east and west screened facades and on north business with glazing no openings shall not create a direct viewpoint to the base no roof access reference buildings in reference image make white with only navy accents and no text use the same furniture as shows on the plan do not change the orientation of the floorplan