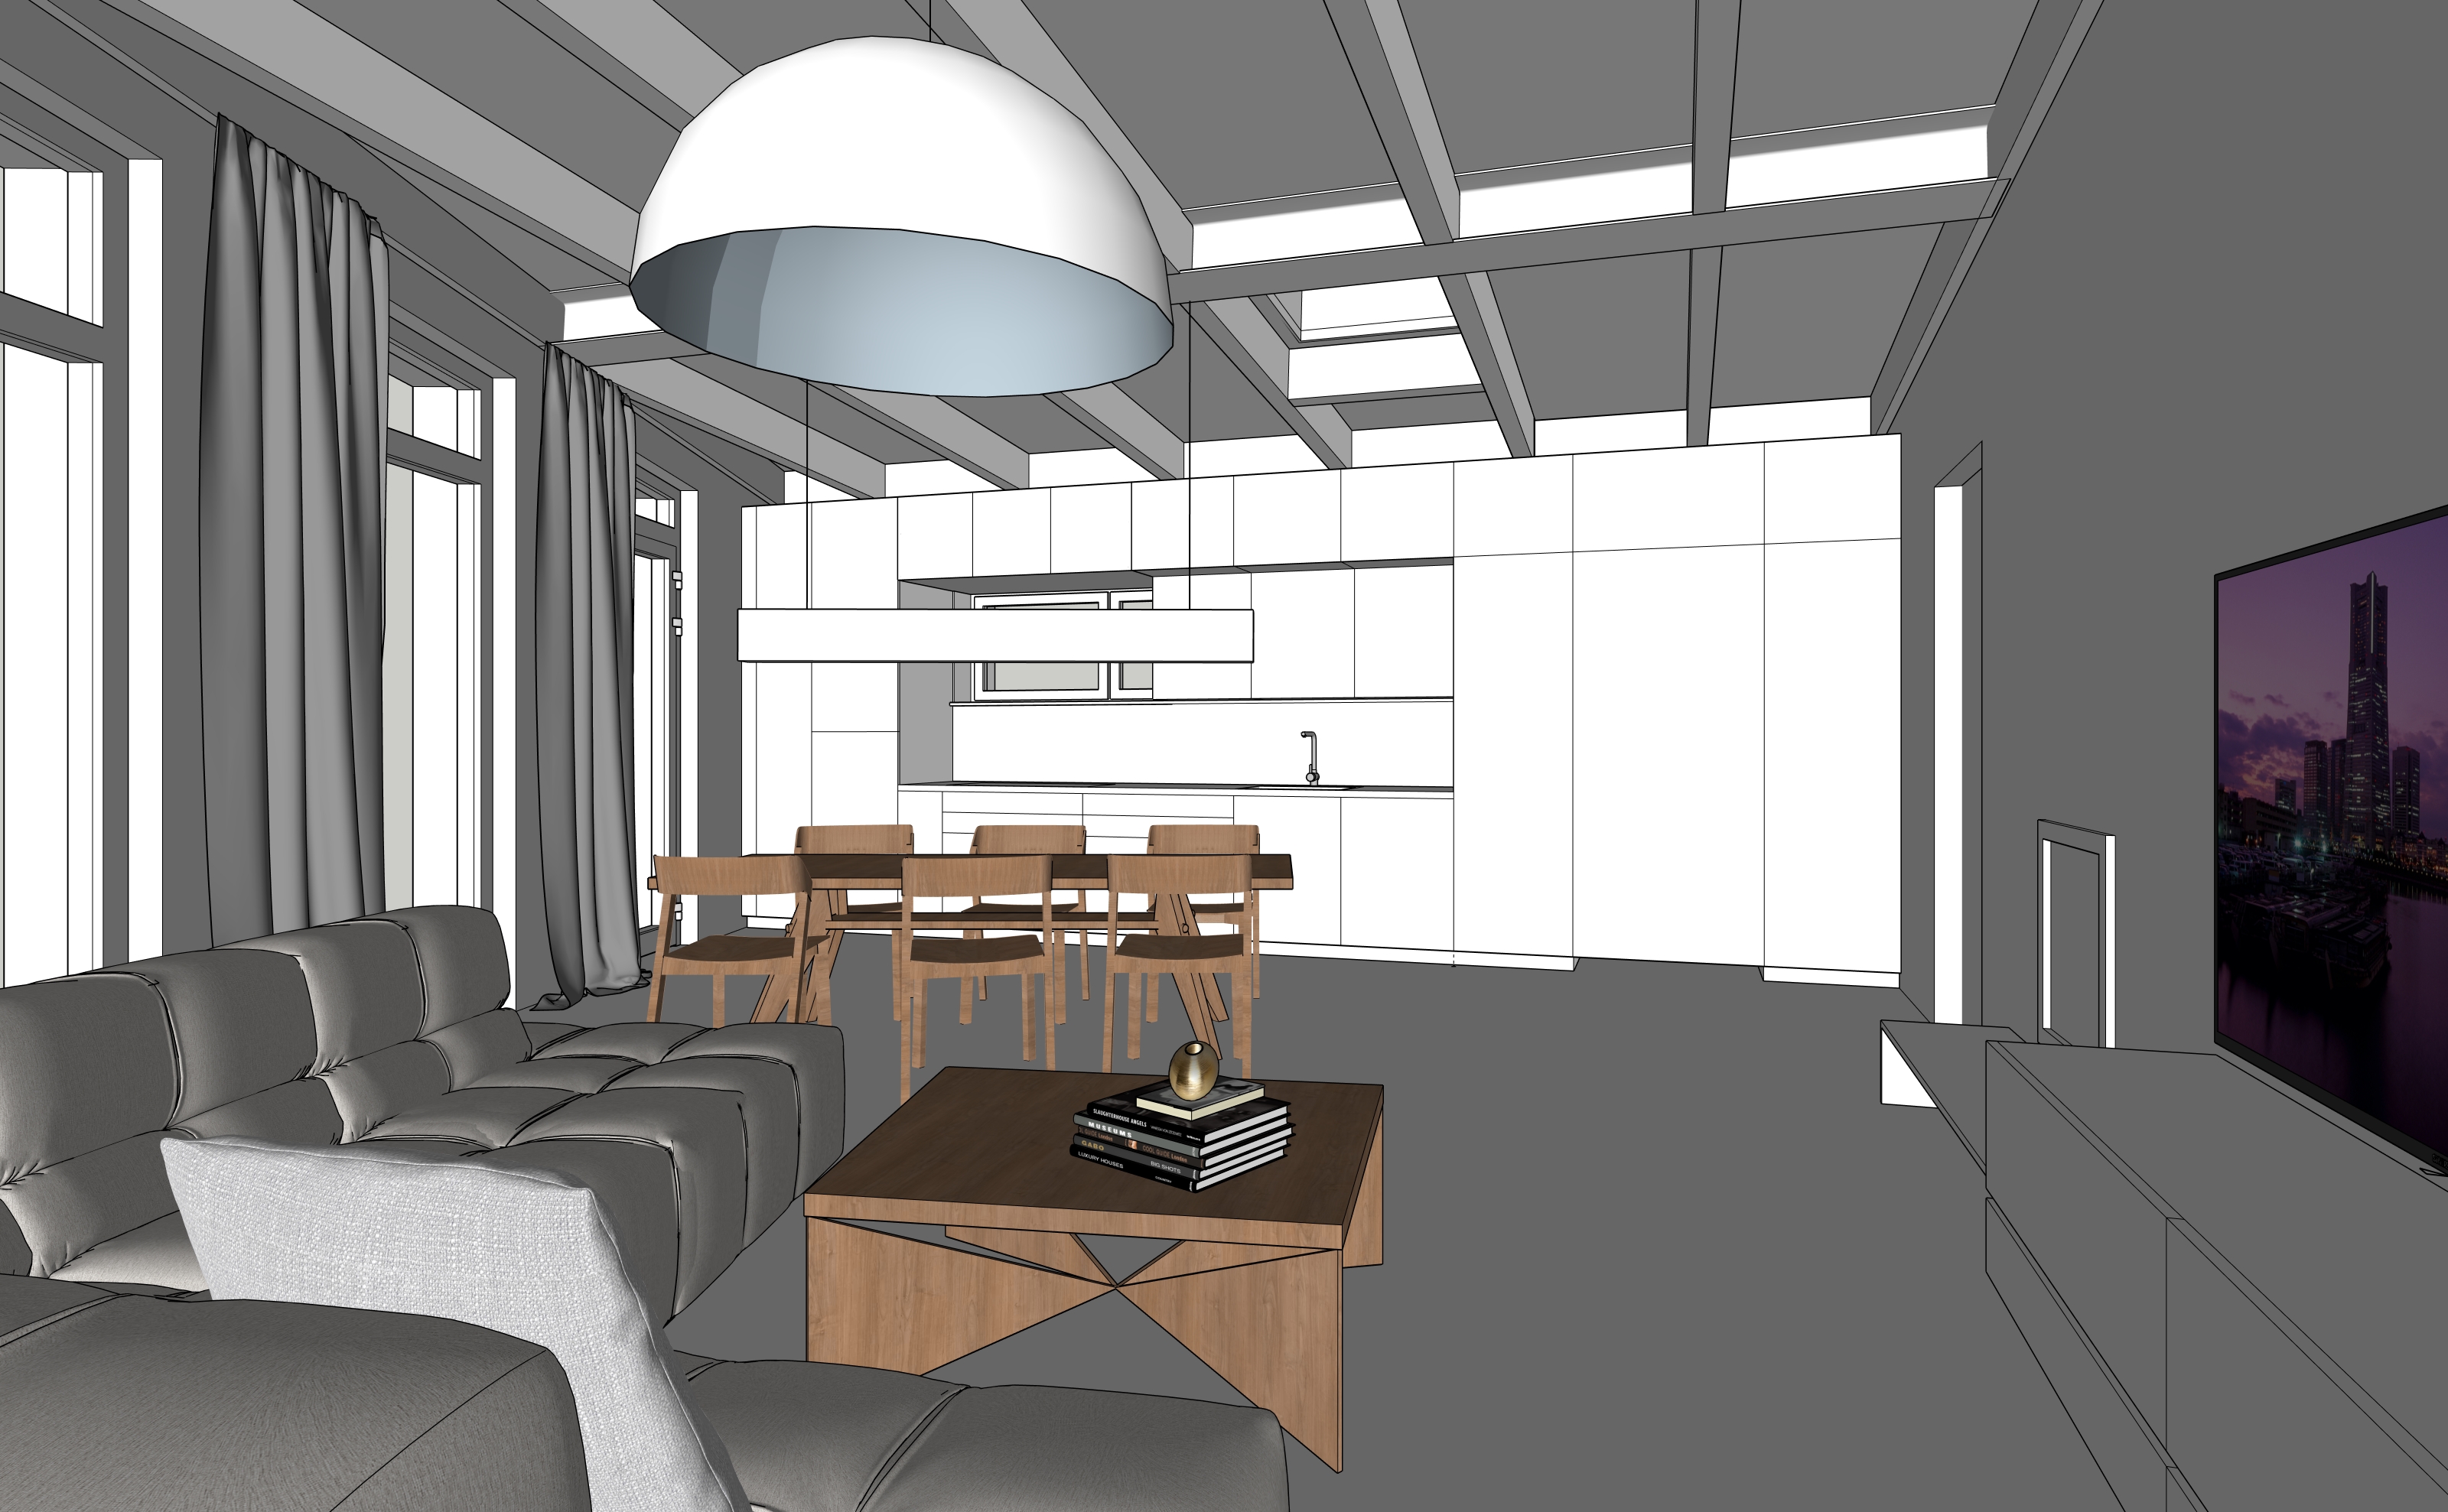
photorealistic architectural interior render open plan living room dining area and kitchen flooring walls hand troweled concrete screed floor non monochromatic rich concrete texture with visible brush strokes in cool gray and warm gray tones crisp matte white painted walls natural anodized aluminum window frames light gray beige linen curtains ceiling one prominent gray steel i beam running perpendicular to the camera view secondary ceiling beams and planks between them made of white stained spruce wood with visible natural grain one rectangular skylight in the ceiling letting in natural daylight right wall living area built in fireplace on the right wall with a warm burning fire inside minimalist matte black powder coated metal shelf mounted below the fireplace wall mounted flat screen tv on the right wall with a low saturation oak veneer media console underneath sofa upholstered in heavily textured woven gray fabric low saturation oak coffee table matching the kitchen round japanese style rice paper pendant light hanging above the coffee table background kitchen dining modern kitchen straight ahead facing the camera flat cabinets in low saturation natural oak veneer black granite countertop backsplash split horizontally lower half black granite matching the countertop upper half white lacquered glass warm led strip under lighting integrated into the kitchen windowsill and continuing seamlessly under the upper cabinets dining table and chairs in matching low saturation oak linear pendant light in natural anodized aluminum hanging over the dining table casting warm 2900k led light downward exterior lighting through the windows only lush natural greenery shrubs and tall ornamental grasses growing on a low earthen berm no buildings no fences partly cloudy sky atmosphere golden autumn sunbeams penetrating deep into the interior casting long soft shadows warm natural daylight architectural digest photography style ultra detailed textures 8k resolution photorealistic