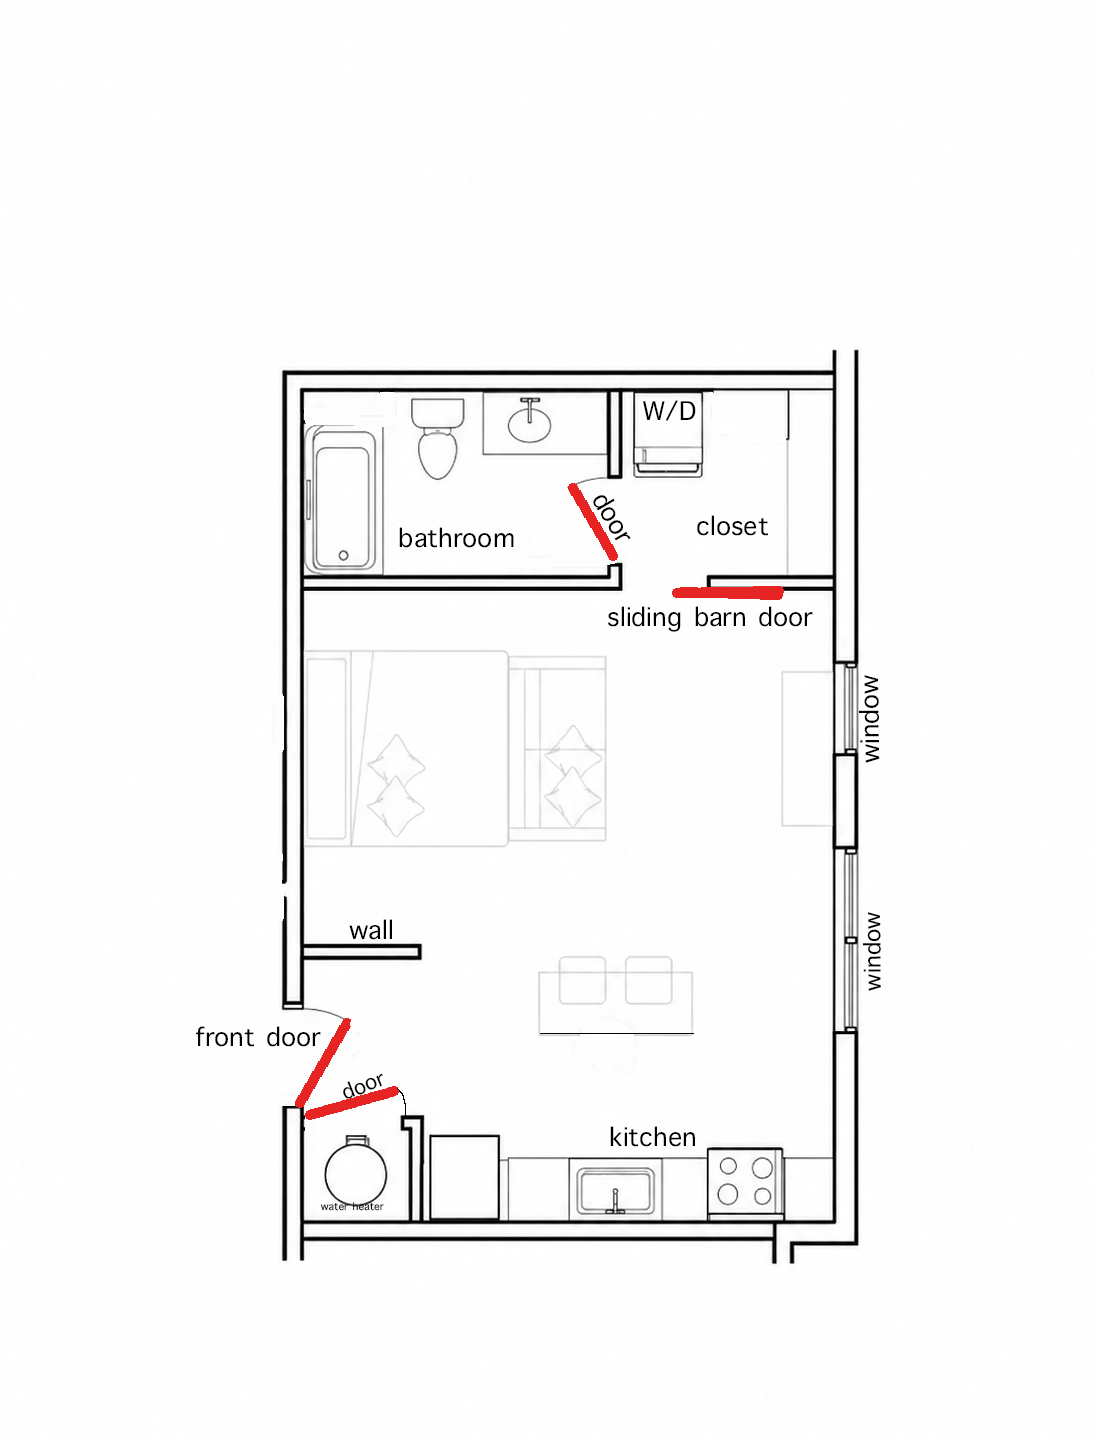
convert this floor plan into a realistic isometric 3d view of a full house show the space from an elevated angle with furniture walls and details visible convert this floor plan into a realistic isometric 3d view of a full house show the space from an elevated angle with furniture walls and details visible render photorealistic floor plan modern boutique hotel interior with a warm upscale residential feel use warm neutral tones beige taupe oatmeal with soft layered lighting 2700 3000k flooring is warm natural wood throughout walls are soft off white follow the exact layout use the same furniture as shows on the plan do not change the orientation of the floorplan