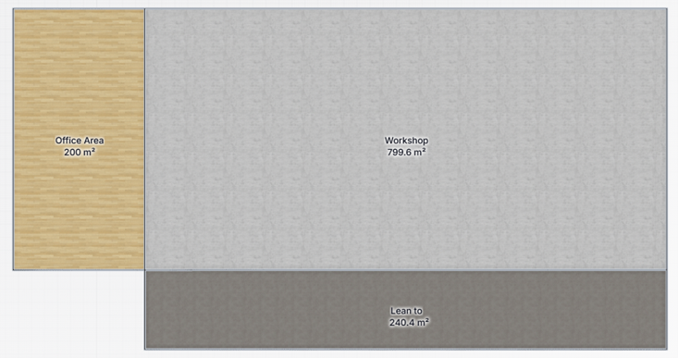
2d architectural floor plan top down orthographic view photorealistic material floor textures rather than line art each room floor rendered as a realistic surface warm wood plank flooring for offices light grey polished concrete for workshop industrial areas darker grey concrete for utility lean to spaces thin dark outlined walls no furniture each room labelled in a clean sans serif font with its name and floor area in square metres on a small white label chip e g workshop 799 6 m this building rectangular footprint with a workshop 799 6 m grey concrete floor occupying the main space an office area 200 m wood plank floor along one end and a lean to 240 4 m dark grey floor across the bottom make background white