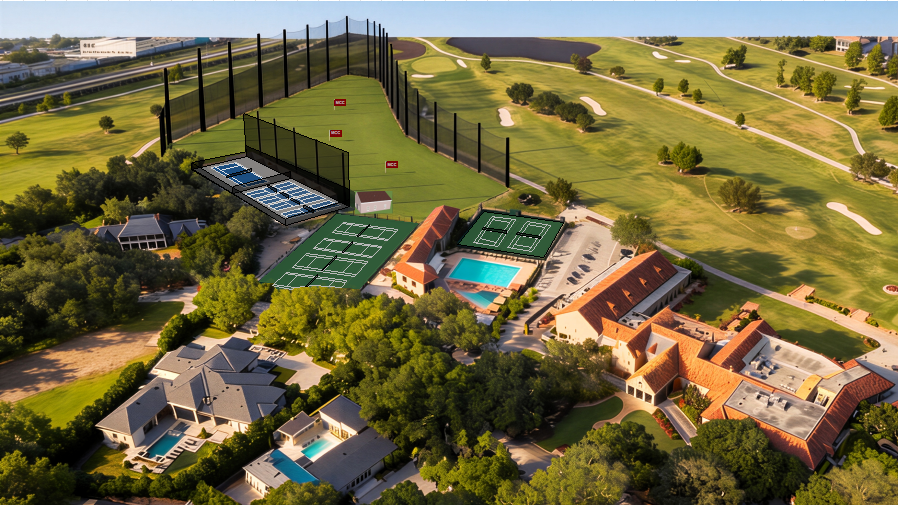
generate a realistic 3d aerial rendering of the country club shown in the reference image match the overall site layout exactly golf course fairways greens bunkers water features tennis courts swimming pool clubhouse buildings parking areas and surrounding trees maintain the same proportions geometry and spatial relationships visible in the aerial use natural daylight soft shadows and realistic materials for turf pavement roofs and water keep the camera angle consistent with the aerial perspective do not alter the site layout only convert it into a clean high quality 3d render with accurate scale vegetation and building massing output a high resolution 3d aerial visualization of the entire country club and golf course based on the reference image