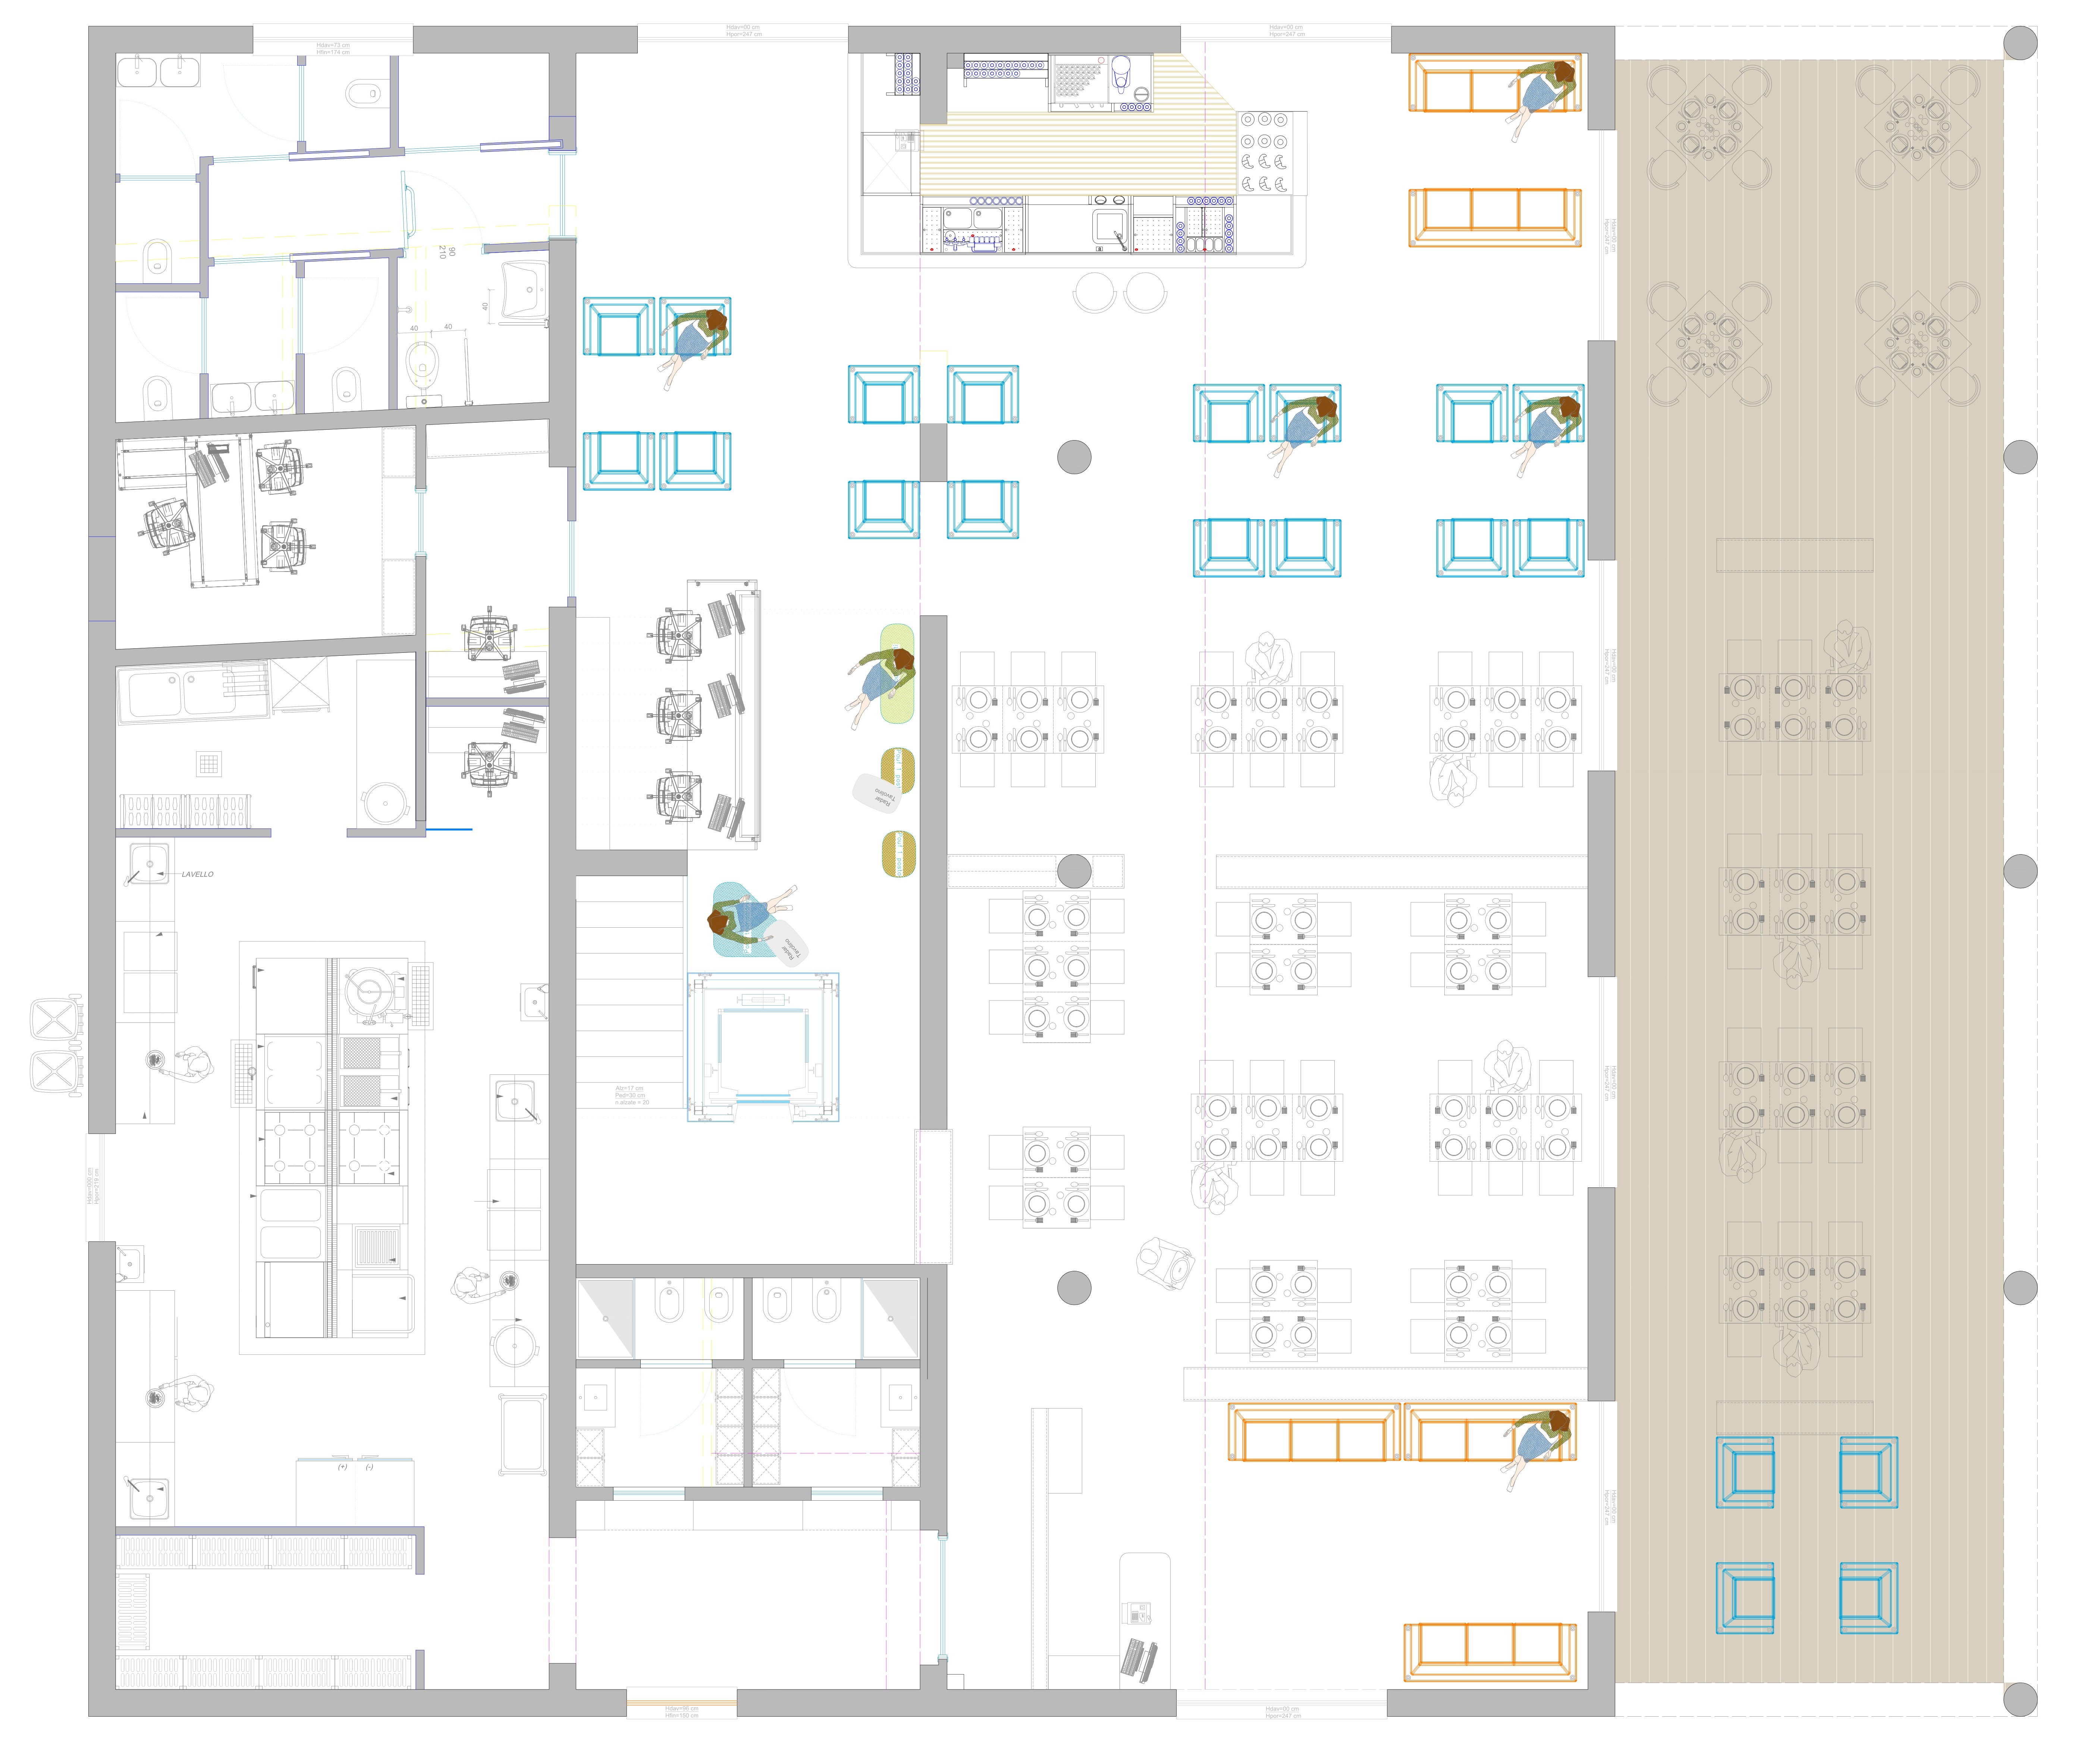
photorealistic render of a modern hotel lobby with a nighttime atmosphere featuring dramatic artificial lighting and illuminated interiors strictly maintain the exact spatial layout and distribution of the floor plan without adding removing or altering rooms walls openings or furniture the lobby features an elegant reception desk with designer poufs positioned in front behind the reception there is a small secretarial office with a wall mounted desk providing access to the administrative office furnished with a desk and seating the corridor includes a glass elevator and a straight staircase flush with the wall featuring a glass handrail the restaurant area consists of a waiting lounge area with sofas a high design dining room and a contemporary designer bar the industrial kitchen is organized with a washing area pantry and a small chef s office with a wall mounted desk located adjacent to the washing area there is also a covered outdoor patio with tables and seating for the restaurant flooring throughout the hotel must be in light wood while the industrial kitchen and bathrooms must have light gray glazed tile flooring contemporary style high quality materials clean lines elegant and professional atmosphere do not modify the spatial layout and do not introduce any additional furniture beyond what is specified in the project do not add any additional furniture strictly and faithfully respect the original floor plan design