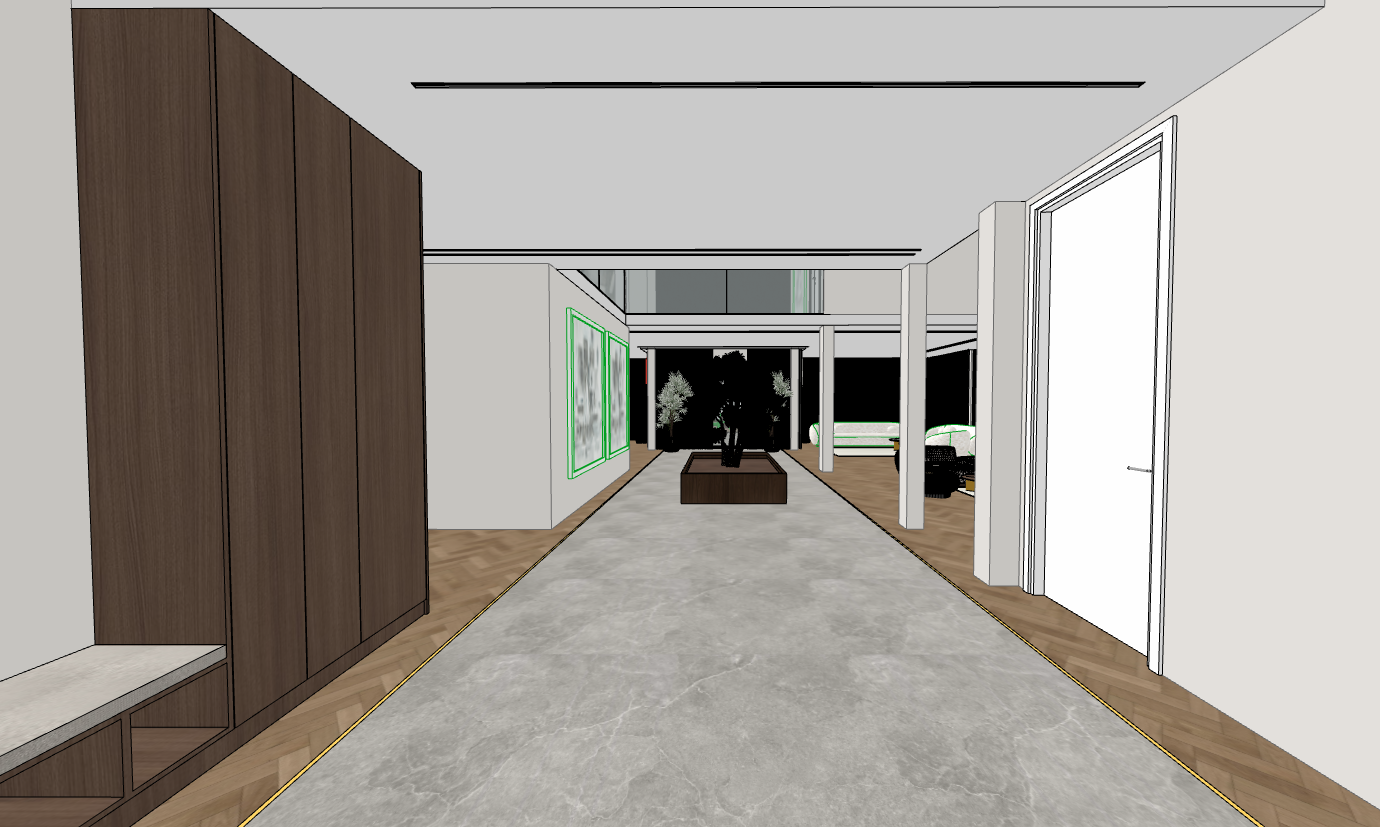
create an ultra photorealistic 4k architectural interior render from this exact sketchup model strict design preservation keep the exact camera position perspective framing architecture walls ceiling openings columns doors cabinetry artwork furniture flooring layout and all modeled proportions completely unchanged do not move resize deform redesign add or remove any element gold floor inlays highest priority preserve all existing thin lines bordering the central grey stone walkway and render them as premium metallic gold floor inlays follow the exact location direction width and geometry shown in the model use slim flush mounted brushed brass profiles keep the profiles level with the surrounding flooring give them an elegant satin gold finish with subtle physically accurate reflections the lines must clearly separate the central stone walkway from the surrounding timber parquet they must remain thin straight refined and continuous these are solid metallic brass inlays not led strips glowing lines painted yellow joints or black gaps do not increase their width or alter their path materials central walkway large format warm light grey natural stone with delicate cloudy veining subtle pores minimal joints and a refined matte satin finish surrounding floor premium warm oak herringbone parquet with realistic grain individual plank variation accurate joints and subtle reflections floor dividers thin brushed brass inlays in an elegant warm gold tone left cabinetry and furniture premium dark walnut veneer with realistic grain direction and a low sheen finish walls and ceiling smooth warm white plaster with subtle natural surface variation doors refined warm white finish with realistic handles and clean shadow gaps glazing clear architectural glass with accurate reflections and slight natural transparency artwork and decorations retain their existing forms positions and proportions while improving material realism remove all visible sketchup selection outlines green edges and artificial modeling lines from the finished render lighting use balanced natural daylight entering through the glazing combined with soft warm interior lighting at approximately 3000k preserve the existing ceiling lighting layout exactly as modeled use realistic global illumination natural light bounce controlled reflections soft contact shadows and subtle ambient occlusion keep the corridor bright and elegant with a neutral warm white balance avoid excessive yellow tones dark areas harsh shadows and overexposed windows render quality ultra photorealistic 4k architectural visualization high resolution pbr materials ray traced global illumination realistic reflections refined contact shadows sharp architectural edges and professional interior photography quality do not do not change the floor pattern central walkway dimensions gold line positions room layout furniture cabinetry walls columns doors artwork ceiling camera or perspective do not add people plants furniture pendant lights or decorations avoid glowing gold lines oversized brass strips black floor joints distorted geometry plastic materials excessive gloss blurred textures artificial colours text or watermarks final result a refined and ultra realistic 4k contemporary interior with a central natural stone walkway bordered by the exact thin brushed gold floor inlays shown in the original model