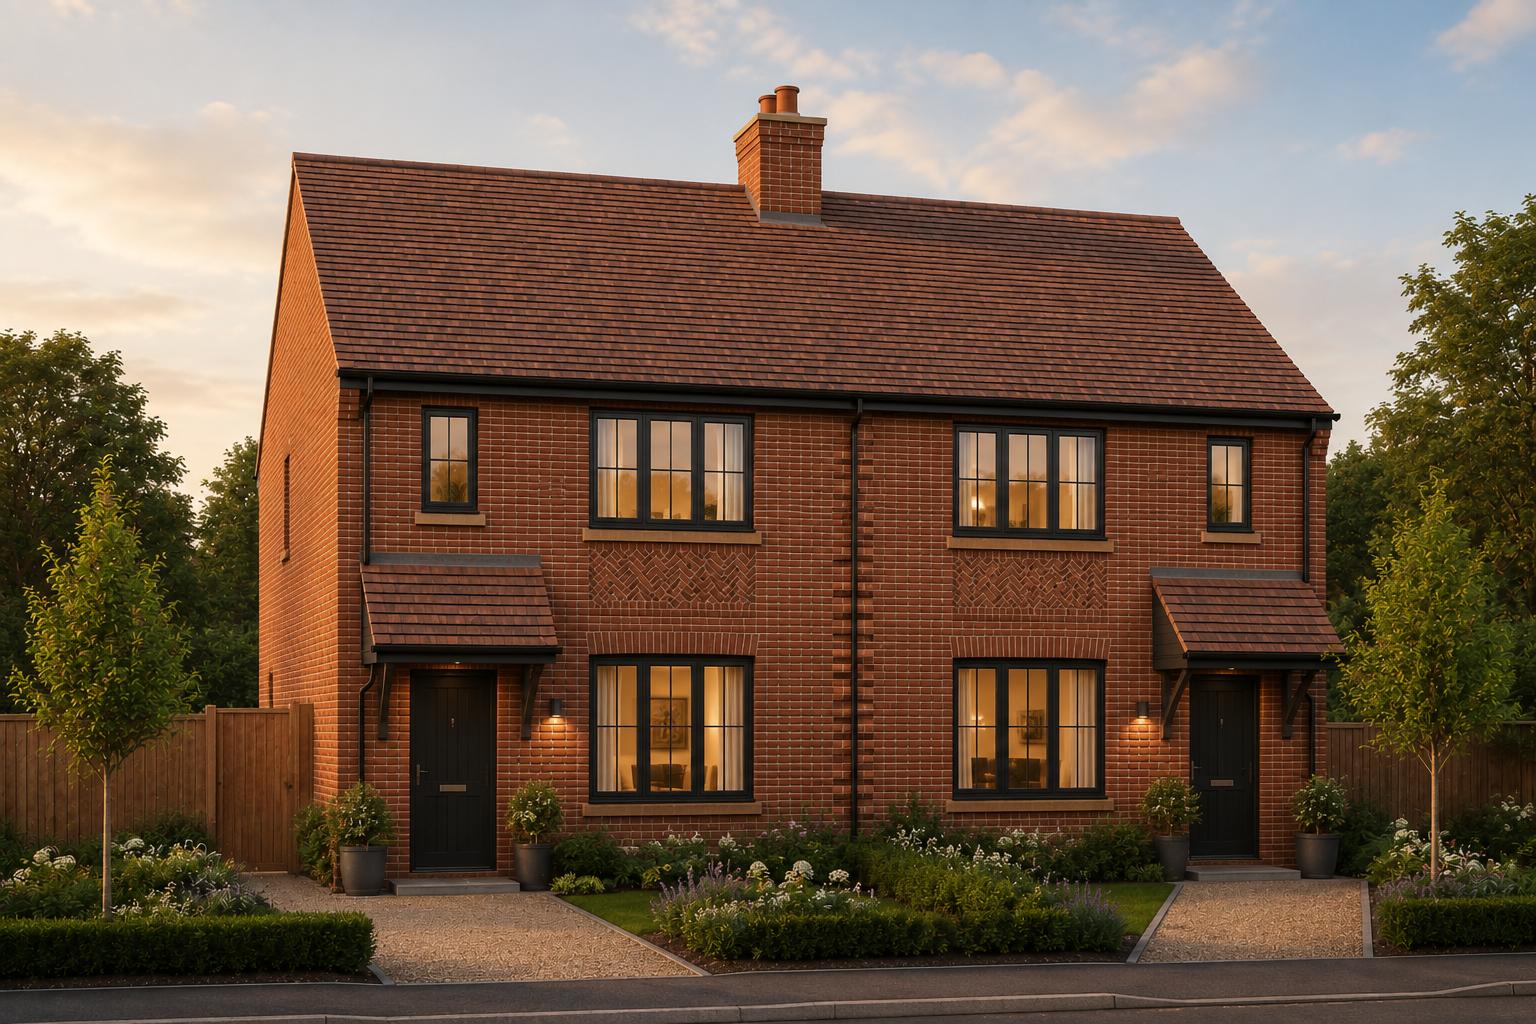
convert the attached image into a clean 2d cad front elevation of the house requirements produce a true orthographic front elevation viewed straight on remove all perspective distortion include only the building fa ade external walls roof outlines gables chimney garage door entrance door windows sills lintels eaves gutters downpipes and visible brick detail panels remove the entire background and foreground including sky neighboring buildings trees shrubs flowers pots lights fencing driveway reflections shadows furniture and people reconstruct fa ade elements hidden by landscaping only where their continuation is reasonably clear use crisp black cad linework on a blank background use closed editable vector polylines rather than raster lines organize the drawing into separate layers walls roofs openings doors windows brick details rainwater goods and annotations do not add textures colors rendering gradients landscaping dimensions or invented architectural features preserve the proportions and positions shown in the reference image set the ground line as a straight horizontal datum export as an editable dwg or dxf file in model space at 1 1 scale if exact dimensions cannot be derived from the image keep the drawing proportionally accurate and do not claim that it is dimensionally verified no persepitice view elements