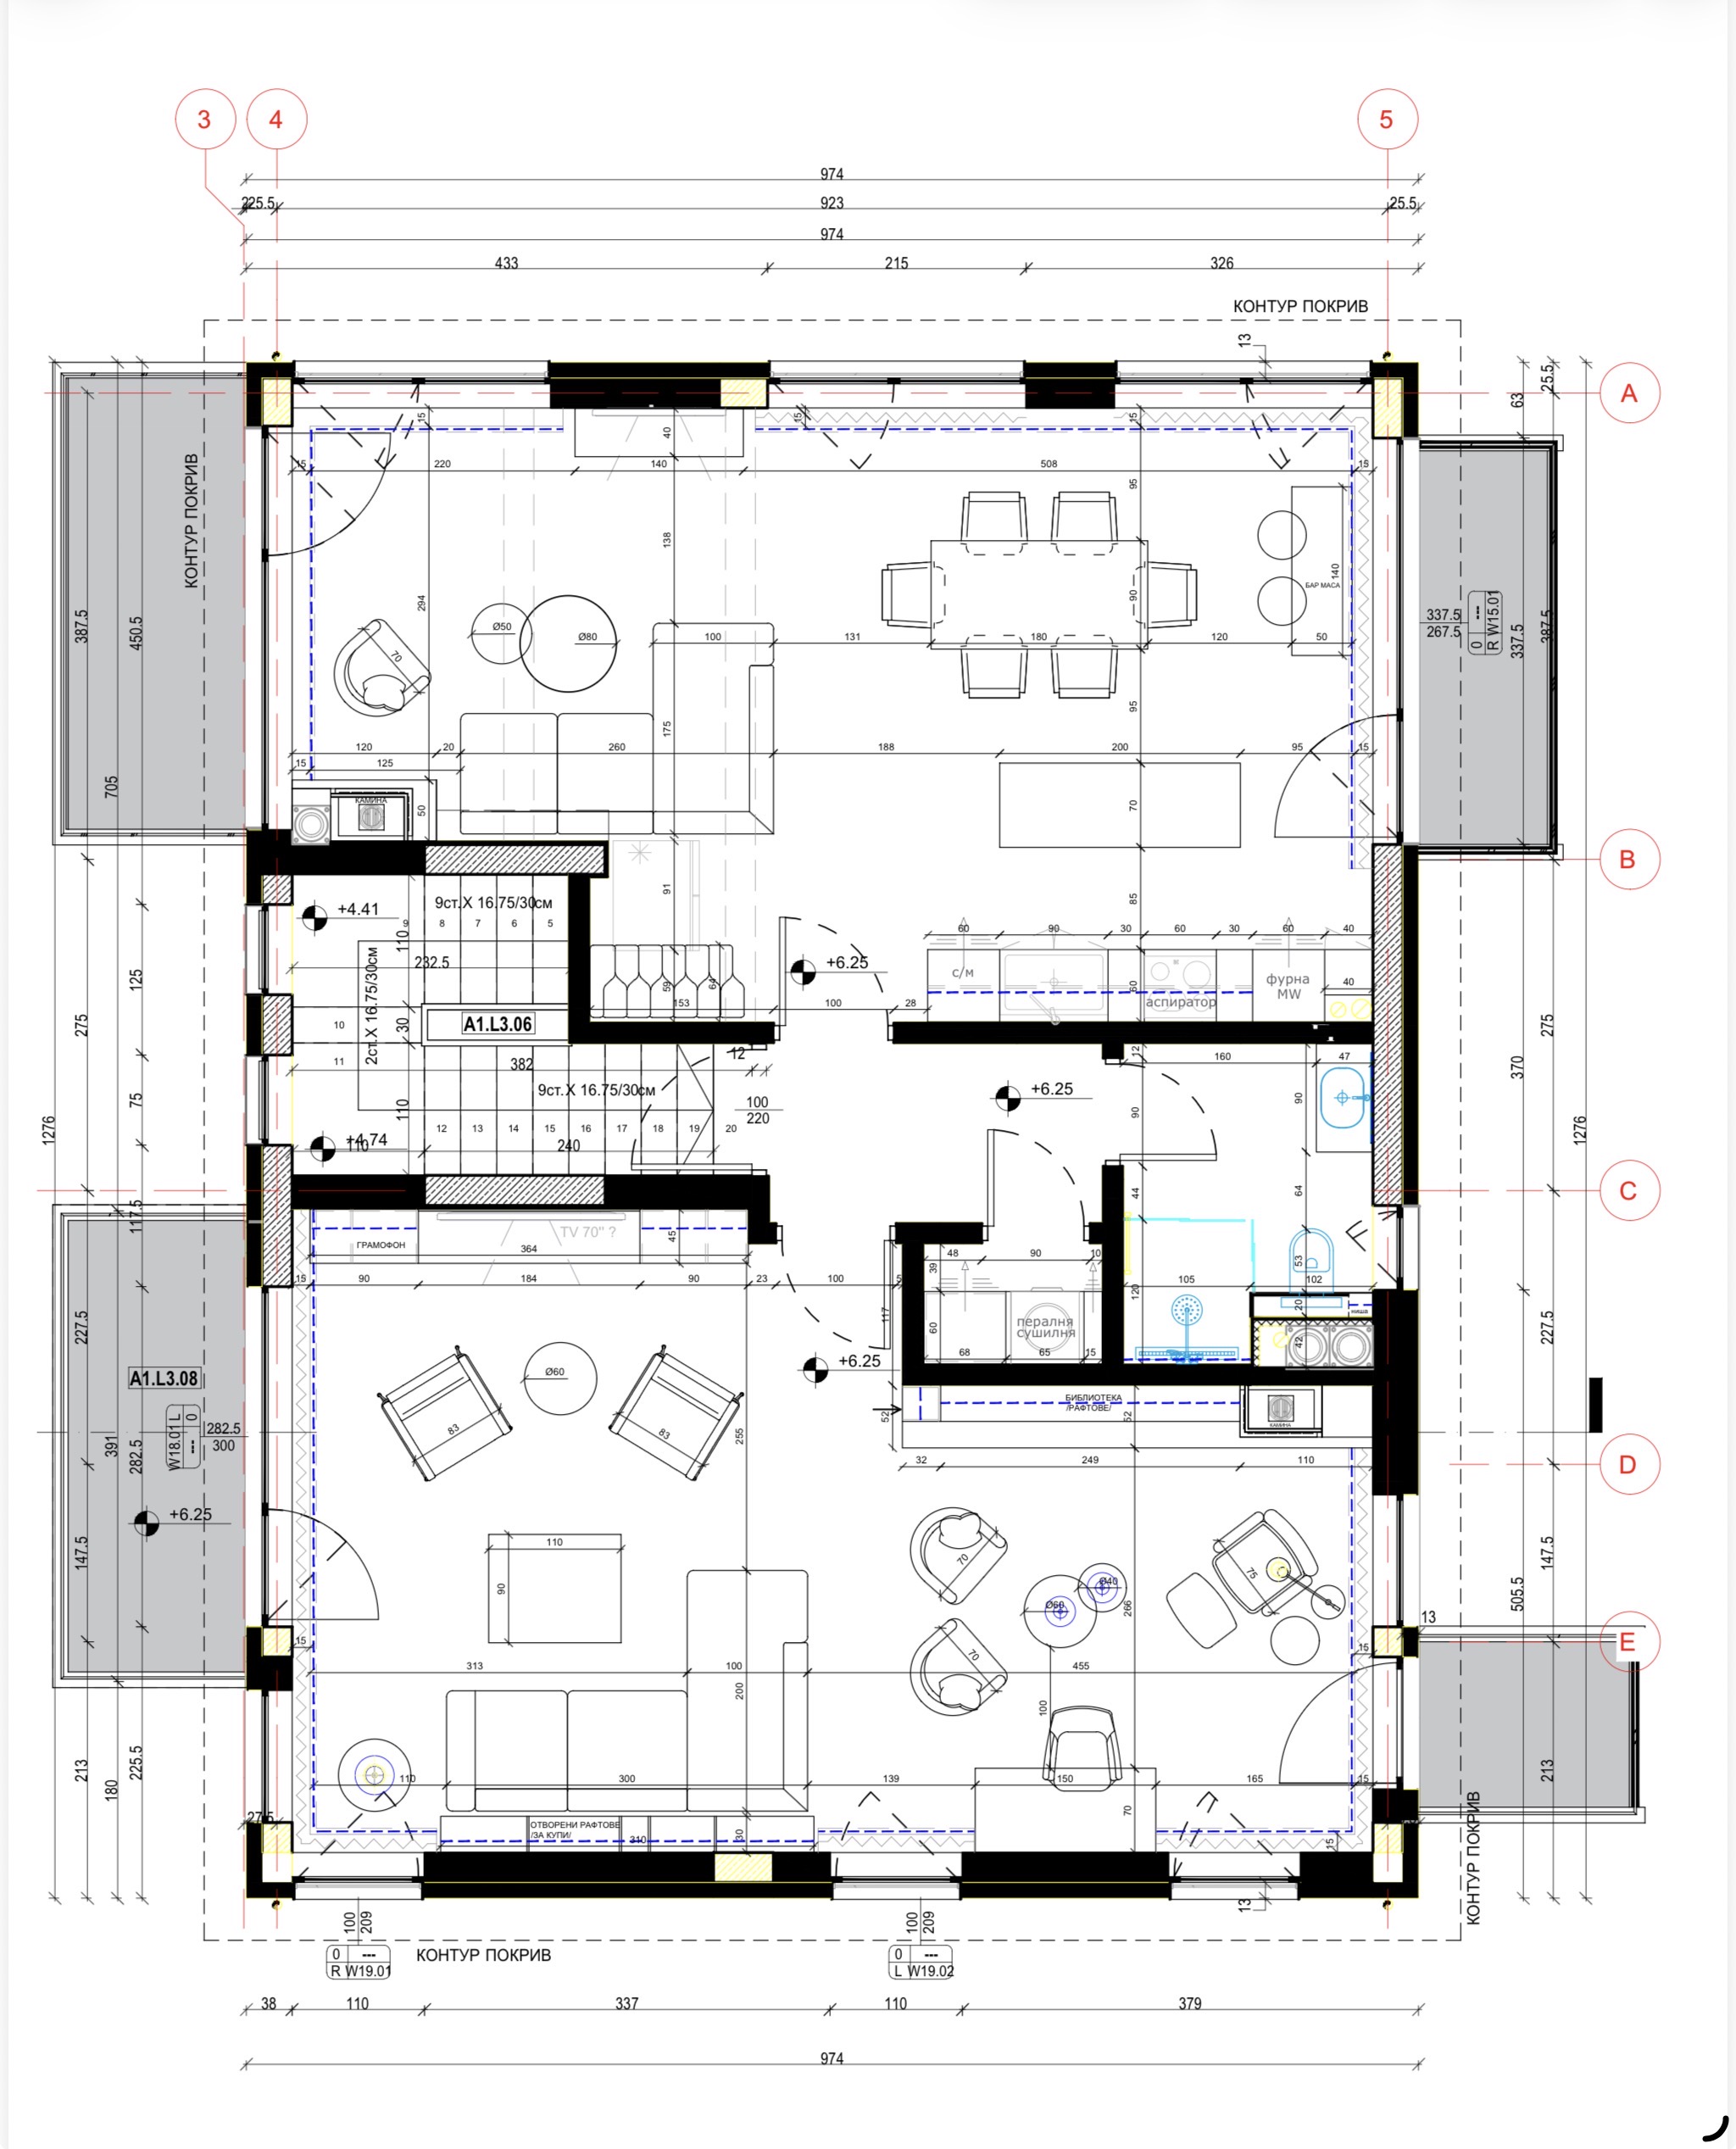
convert this floor plan into a realistic isometric 3d view of a full house show the space from an elevated angle with furniture walls and details visible 3d architectural visualization requirement this must be produced as a fully three dimensional 3d architectural visualization 3d rendered model of the apartment built directly from the provided floor plan geometry not a flat illustration not a 2d drawing not a top down plan view not a sketch not a moodboard not a collage of flat elements the output must look exactly like professional 3d visualization software render 3ds max corona v ray lumion d5 render enscape style a fully volumetric 3d scene with real perspective and depth walls floor ceiling modeled as true three dimensional surfaces with correct parallax physically based materials real reflections and refractions on marble glass metal brass and fabric ray traced path traced global illumination realistic shadow falloff and a real eye level interior camera lens perspective as if photographed inside a fully built and furnished 3d model of the apartment generated straight from this cad floor plan strict layout constraint preserve the exact room layout wall positions proportions and window door placements from the provided architectural floor plan do not alter rearrange or reinterpret the spatial layout in any way every furniture piece and built in element kitchen island dining table sofa fireplace library shelving bar table kitchen appliances must be placed and oriented exactly as shown on the floor plan in its original position size and orientation relative to the walls and openings this is a single floor apartment one level only one continuous ceiling height throughout no second floor no mezzanine no double height void no visible upper gallery or balcony overlooking this room and absolutely no staircase of any kind anywhere in the space the full apartment includes per the floor plan an entrance hallway corridor the open plan kitchen dining living great room with the fireplace library bar corner a primary bedroom an en suite bathroom a walk in closet dressing room and a second room all on this single level each in its exact position size and orientation as drawn on the floor plan interior architectural visualization of a single floor luxury apartment open plan kitchen dining and living zones under one continuous ceiling no stairs anywhere bookmatched calacatta style white marble with dramatic grey gold veining on floor ceiling coffers kitchen island and fireplace wall neutral cream taupe and champagne palette with warm brass and bronze accents waterfall edge marble kitchen island with integrated cooktop mirrored glossy base reflecting the veining flanked by round cream velvet counter stools backlit onyx agate backsplash in amber and gold tones behind built in wall ovens and coffee machine paired brushed brass linear pendants over the island dining area with an 8 seat marble top table on a sculptural metal pedestal round back cream velvet chairs elongated faceted gem shaped brass and glass pendant chandelier from a coffered ceiling a built in dark wood and glass wine display cabinet with backlit shelving stands flush against the wall flat wall unit no steps no stairs fireplace library bar corner linear built in gas fireplace recessed into a bookmatched marble feature wall fluted quilted leather flanking columns built in bar cabinetry with wine display floor to ceiling library shelving in dark wood and brass trim curved organic boucle sofa in warm white black lacquered oval side tables quilted round ottoman cowhide style rug faceted low poly gem shaped pendant light cluster over the dressing display area floor to ceiling sheer curtains soft daylight warm cove lighting high gloss lacquer cabinetry entrance hallway corridor connecting passage finished in the same bookmatched calacatta marble flooring as the rest of the apartment cream lacquered wall paneling recessed ceiling lighting and brass wall sconces linking the great room the bedroom and the dressing room on the single level no stairs no steps primary bedroom serene bedroom with a sculptural upholstered bed in warm cream boucle or velvet with a tall channel tufted headboard a built in linear gas fireplace recessed into a bookmatched marble feature wall matching the great room s fireplace style floor to ceiling sheer curtains warm brass reading sconces a plush area rug cream and taupe textiles soft cove and ambient lighting marble or warm wood flooring walk in closet dressing room high gloss champagne lacquered wardrobe wall with full height wood and smoked glass pull handles a dark mirrored feature wall reflecting a marble vanity styled with designer handbags and candles a cascading cluster of faceted low poly gem shaped pendant lights round cream velvet ottomans with brass trim calacatta marble flooring matching the rest of the apartment second room cozy lounge den with a curved cream boucle sofa a pair of barrel shaped cream velvet lounge chairs a round black lacquer or marble coffee table sheer curtains and a door opening onto a terrace finished in the same neutral marble and brass palette as the rest of the apartment en suite bathroom marble and onyx clad walk in shower floating vanity with a backlit mirror brushed brass fixtures warm ambient lighting consistent with the apartment s overall material palette photorealistic 3d architectural rendering 3d interior visualization cgi render ray traced global illumination ultra detailed physically based materials wide angle interior camera lens 8k single story apartment no staircase full apartment hallway great room bedroom walk in closet second room bathroom use the same furniture as shows on the plan do not change the orientation of the floorplan