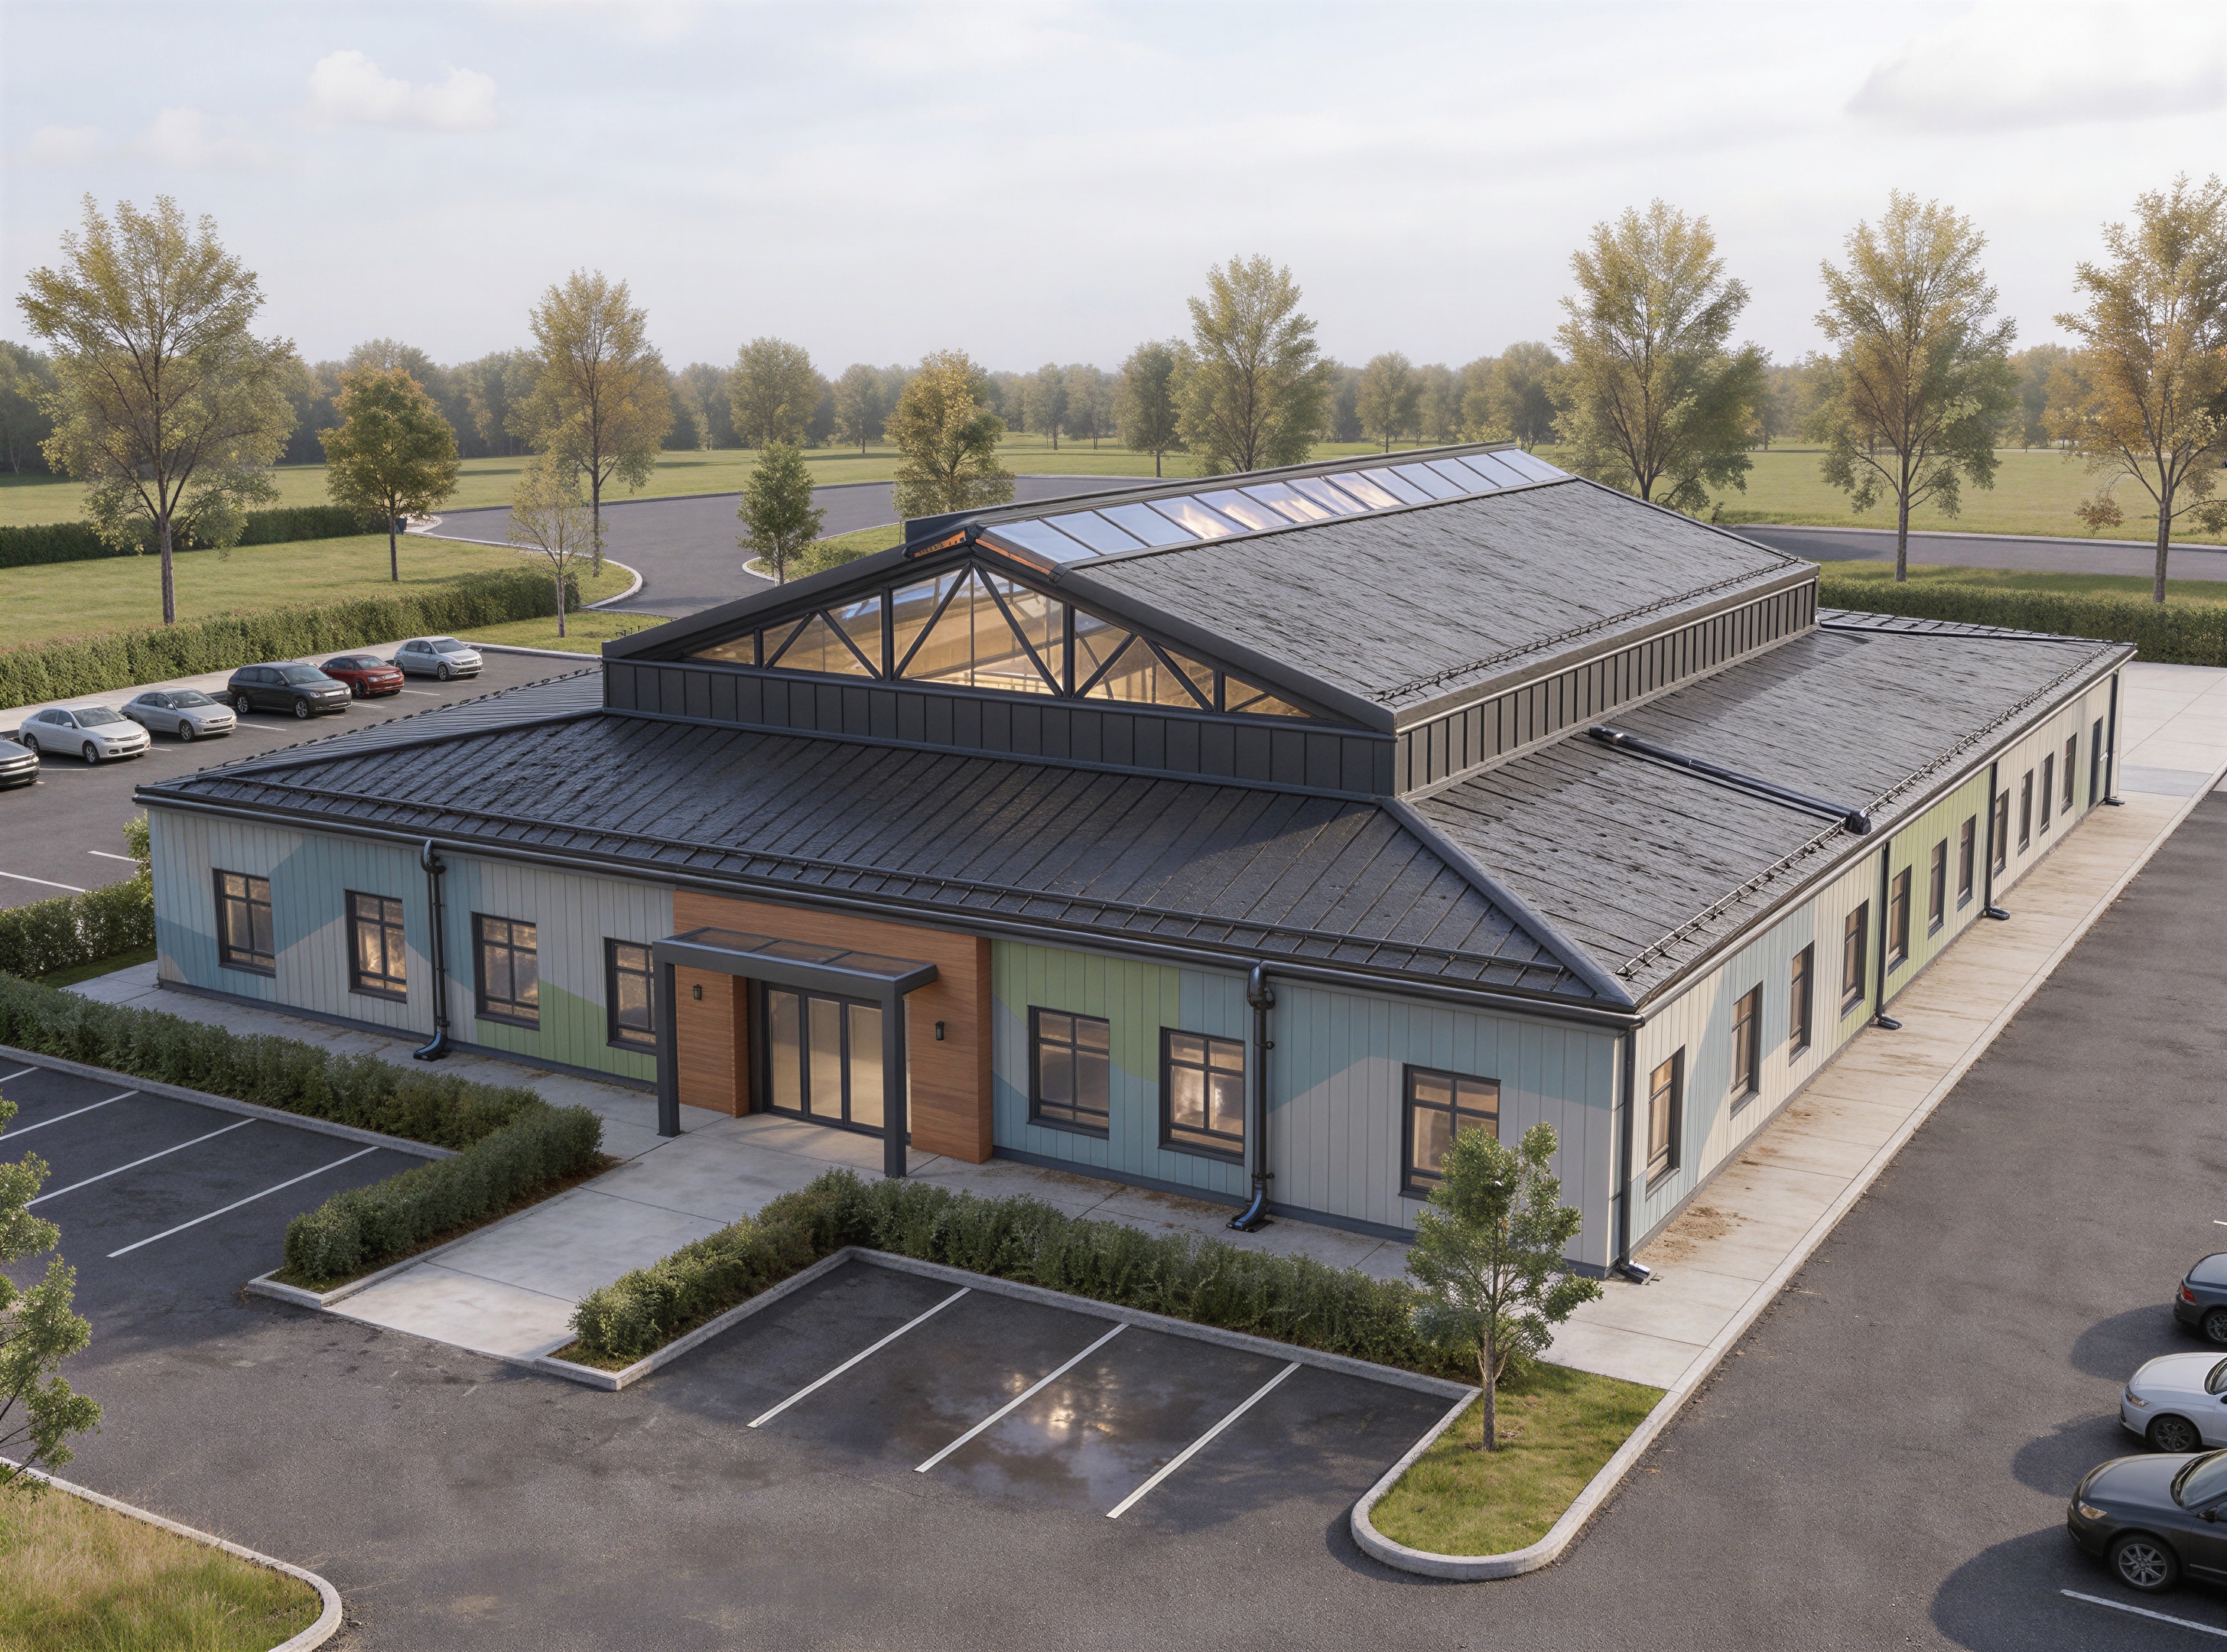
create one final high end photorealistic architectural visualization of the same rehabilitation and multifunctional community center shown in all uploaded reference images important all uploaded images represent one identical building do not combine them into different buildings do not create a collage do not show multiple design alternatives generate one coherent exterior image of one building reference priorities 1 use the uploaded floor plan only as a strict geometry and proportion reference do not display the floor plan in the final image 2 use the best exterior render as the primary reference for the building shape roof hierarchy facade composition windows doors and entrance 3 use the multiple view presentation image to preserve the same architecture consistently on all visible facades 4 use the most photorealistic image only as a reference for material quality natural lighting glass shadows and environmental realism architecture lock preserve exactly the complete building footprint the existing building proportions the low single storey perimeter volumes the elevated central multifunctional hall the gable roof over the central hall the surrounding low single pitch roofs the longitudinal glazed rooflight the triangular glazed gable ends all existing roof slopes all windows and doors the main entrance location the entrance canopy the rhythm of the long facades do not redesign the architecture building heights the surrounding rooms have a clear internal ceiling height of approximately 2 50 m the central multifunctional hall has a clear internal height of approximately 4 00 m and must visibly rise above the surrounding low volumes the central hall must remain the dominant architectural volume roof preserve the roof texture and appearance from the original approved exterior render use matte dark graphite profiled metal roofing the same original rib spacing the same original profile direction the same original panel scale restrained natural reflections realistic ridge caps realistic flashings gutters and downpipes technically correct roof junctions do not replace the roof texture do not make the roof glossy do not make the ribs deeper or more pronounced do not create random seams do not apply coloured graphics to any roof surface correct all low roofs so they slope consistently outward from the elevated central hall glazed central roof preserve the longitudinal glazed rooflight and the triangular glazed gable ends make them technically realistic dark graphite aluminium framing regularly divided glass panels visible structural steel trusses behind the glass subtle transparency natural sky reflections realistic glass thickness proper perimeter flashings sealed watertight junctions do not make the glazing frameless do not change its size or position facades preserve the approved facade composition while making it more refined and realistic use warm light grey vertical metal cladding as the main finish muted dusty blue accents muted sage green accents a restrained amount of warm terracotta dark graphite plinth dark aluminium window and door frames wood effect hpl or thermowood accents around the main entrance the wave motif may remain only on the vertical facades make the wave subtle modern and buildable using flat modular facade panels do not place coloured wave graphics on the roof do not use bright rainbow colours do not create a chaotic patchwork facade camera create one strong architectural hero view use a south west elevated three quarter camera angle camera parameters height approximately 8 12 metres moderate downward angle of approximately 20 30 degrees architectural lens approximately 35 45 mm show the main entrance and one long side facade clearly show the complete roof hierarchy clearly show the elevated central hall show the glazed rooflight and one glazed gable end keep vertical lines straight show the complete building without cropping realism make the final result look like a professional drone photograph of the completed real building use neutral daytime lighting bright slightly overcast sky balanced exposure natural white balance moderate contrast soft realistic shadows natural glass reflections subtle ambient occlusion realistic facade panel joints realistic gutters and downpipes believable asphalt and paving textures natural grass and vegetation realistic parked vehicles slight natural material imperfections no excessive sharpness no cinematic colour grading site show a realistic completed site with asphalt parking clear parking markings accessible pedestrian approach light grey paving bicycle parking near the entrance several benches low shrubs ornamental grasses a few small deciduous trees modest exterior lighting do not hide the building with cars or landscaping final output one single photorealistic exterior architectural visualization the final image must be suitable for client presentation investor presentation project website commercial proposal architectural concept approval the building must look physically constructed technically plausible and professionally photographed maximum preservation of the approved architecture improve only realism materials lighting glass landscape and construction details