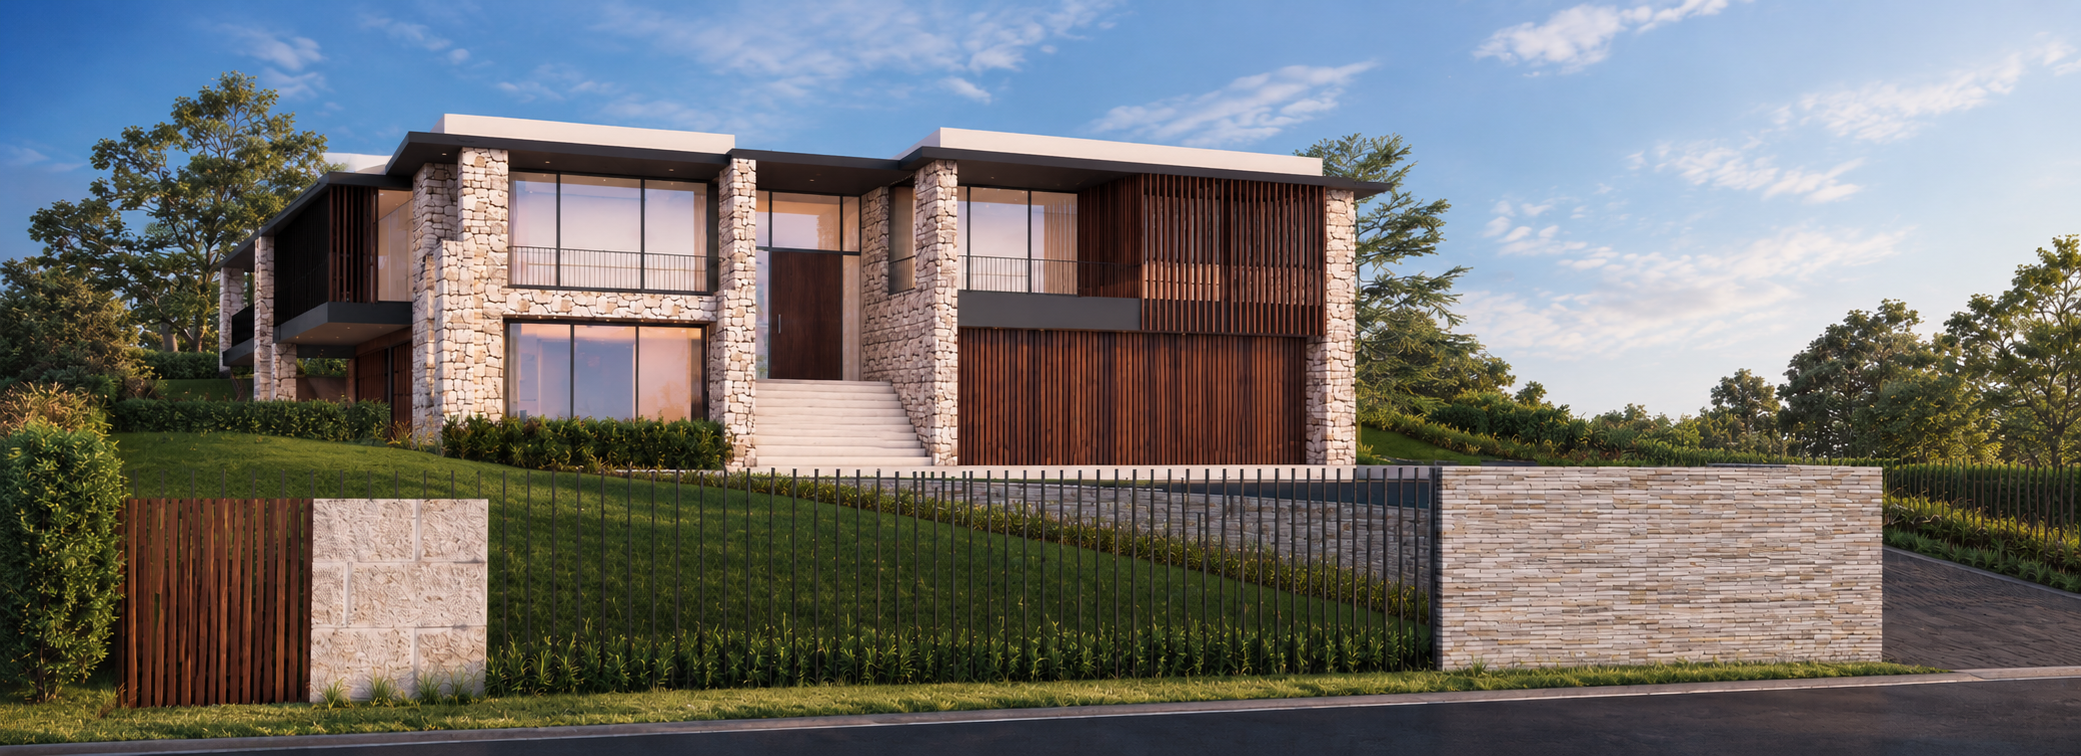
edit the provided clean original image with extreme precision this is a surgical material edit not a redesign the original image is the absolute architectural reference preserve the existing building exactly do not reinterpret redesign reconstruct simplify or modify the architecture except for the three explicitly specified edits below the camera perspective framing proportions geometry structure roof walls windows doors balconies stairs garage landscaping driveway street trees sky lighting and composition must remain exactly as they are in the original edit 1 remove one single isolated half column on the left front portion of the house there are two vertically aligned architectural elements that are close to each other in depth this distinction is critical remove only the front nearest element it is a single isolated half column partial vertical stone faced element positioned in front of the other column it is not the rear column it is not the full height recessed column behind it it is not attached to the rear column it is not a structural element that continues into the rear column remove this one single isolated half column completely do not replace it with another column do not turn it into timber do not shorten it do not move it do not reshape it do not leave any portion of it behind do not recreate it the result should show that this single isolated half column has simply been removed critical warning the column behind it must remain do not remove the column behind it do not shorten the column behind it do not change the geometry of the column behind it do not merge the two columns do not treat the two columns as one object the front isolated half column is the only column being removed edit 2 keep the rear column change its material only the column behind the removed half column must remain exactly in its original position and exactly its original size and shape this is the recessed rear vertical architectural element keep this entire column its geometry must remain completely unchanged only change its material replace its existing stone finish with the same material timber treatment used on the large garage door garage screen in the original image the garage timber is the exact material reference match the garage timber s dark warm brown colour timber species appearance grain character finish tonal variation visual scale architectural character the new timber must be physically dimensional this is not a flat wood texture create real solid vertical timber battens boards with physical thickness visible front faces subtle side faces realistic depth realistic occlusion realistic contact shadows believable attachment to the existing column correct perspective correct lighting natural material roughness and highlights the timber boards must be tightly packed solid with no open gaps between them they must read as solid architectural timber battens forming a continuous timber clad surface do not paint or texture map wood onto the existing stone do not make it look like a 2d photograph of wood do not create floating timber strips do not add a new wall do not alter the column s dimensions the only change to this rear column is its surface material existing stone solid dimensional timber battens matching the garage edit 3 front boundary fence wall at the bottom of the image at the bottom left front street boundary of the image there is a small boundary wall fence section containing timber and pale stone change the material of this entire specified left boundary section make the entire left section use the same three dimensional stacked stone material as the large stone boundary wall on the right side of the property the large stone wall on the right is the exact visual material reference match the right wall s stone type stone colour stone size stone shape stacked horizontal arrangement mortar joint appearance texture relief roughness depth natural variation lighting response the left boundary section should look as though it was physically constructed from the same masonry as the right boundary wall important do not simply paste a flat stone image over it the stone must have genuine three dimensional masonry depth individual stone pieces believable joints relief shadows and physical thickness keep the existing fence wall geometry exactly the same do not change its height its width its location its alignment its thickness its shape its relationship to the street its relationship to the landscaping only change the material the entire specified left boundary section should visually match the stone construction on the right absolute geometry preservation do not change anything else in particular do not remove the rear green marked column do not alter the rear green marked column s geometry do not add a new column do not create a half column where one does not exist do not remove any other column do not change the roof do not change the roof overhangs do not change the windows do not change the window dimensions do not change the doors do not change the entry do not change the stairs do not change the garage do not change the garage door geometry do not change the balconies do not change the walls do not change the landscaping do not change the trees do not change the driveway do not change the street do not change the boundary fence geometry do not change the camera do not change the perspective do not change the framing do not change the lighting do not change the time of day do not change the sky do not change the composition do not add decorative elements do not remove decorative elements final result the finished image must look like the exact same original architectural render with only these three modifications 1 one single isolated front half column is completely removed 2 the column behind that removed half column is kept intact with its original geometry but its stone material is replaced with solid three dimensional vertical timber battens matching the garage door material 3 the left front boundary fence wall at the bottom of the image is changed to the same three dimensional stacked stone material as the existing right hand stone boundary wall without changing its geometry no other change is permitted priority architectural geometry preservation exact location of edits material realism photorealism when in doubt do not change it