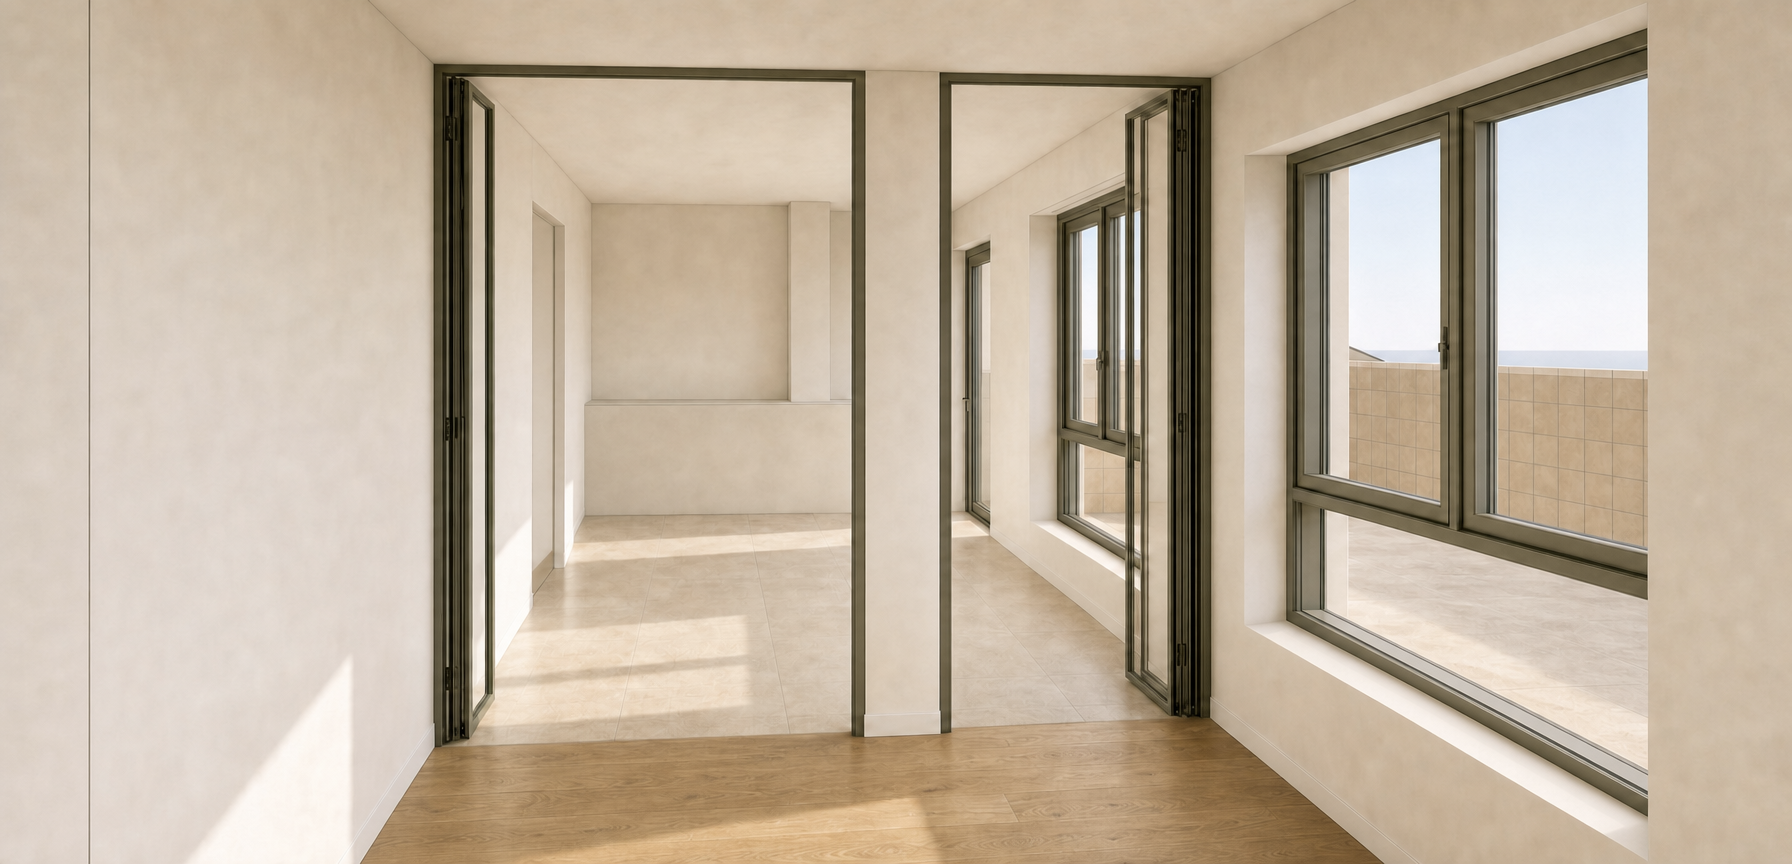
use the attached render as the only reference preserve exactly camera position perspective room proportions ceiling height folding doors glazed partition terrace openings window locations aluminium frames flooring plaster finishes lighting shadows overall atmosphere do not redesign or reinterpret the architecture geometry correction the left wall visible at the end of the space is currently incorrect this wall shall terminate immediately after the entrance opening located on the left side of the kitchen do not continue this wall to the rear of the room beyond this entrance opening leave an open space approximately 1 metre wide after this open space continue the low built in kitchen counter towards the left side beyond the camera view the counter shall extend outside the visible frame and shall read as part of a longer kitchen element continuing beyond the image maintain exactly the right side of the kitchen composition including the right end of the low built in counter the vertical wall element behind the counter all existing openings the viewer should understand that the kitchen continues towards the left beyond the visible frame important do not remove the foreground left wall modify the glazed partition close any openings change the right side of the kitchen change the terrace fa ade change any room proportions the final image shall be identical to the reference render except that the left wall ends at the entrance opening and the kitchen continues towards the left beyond the camera view