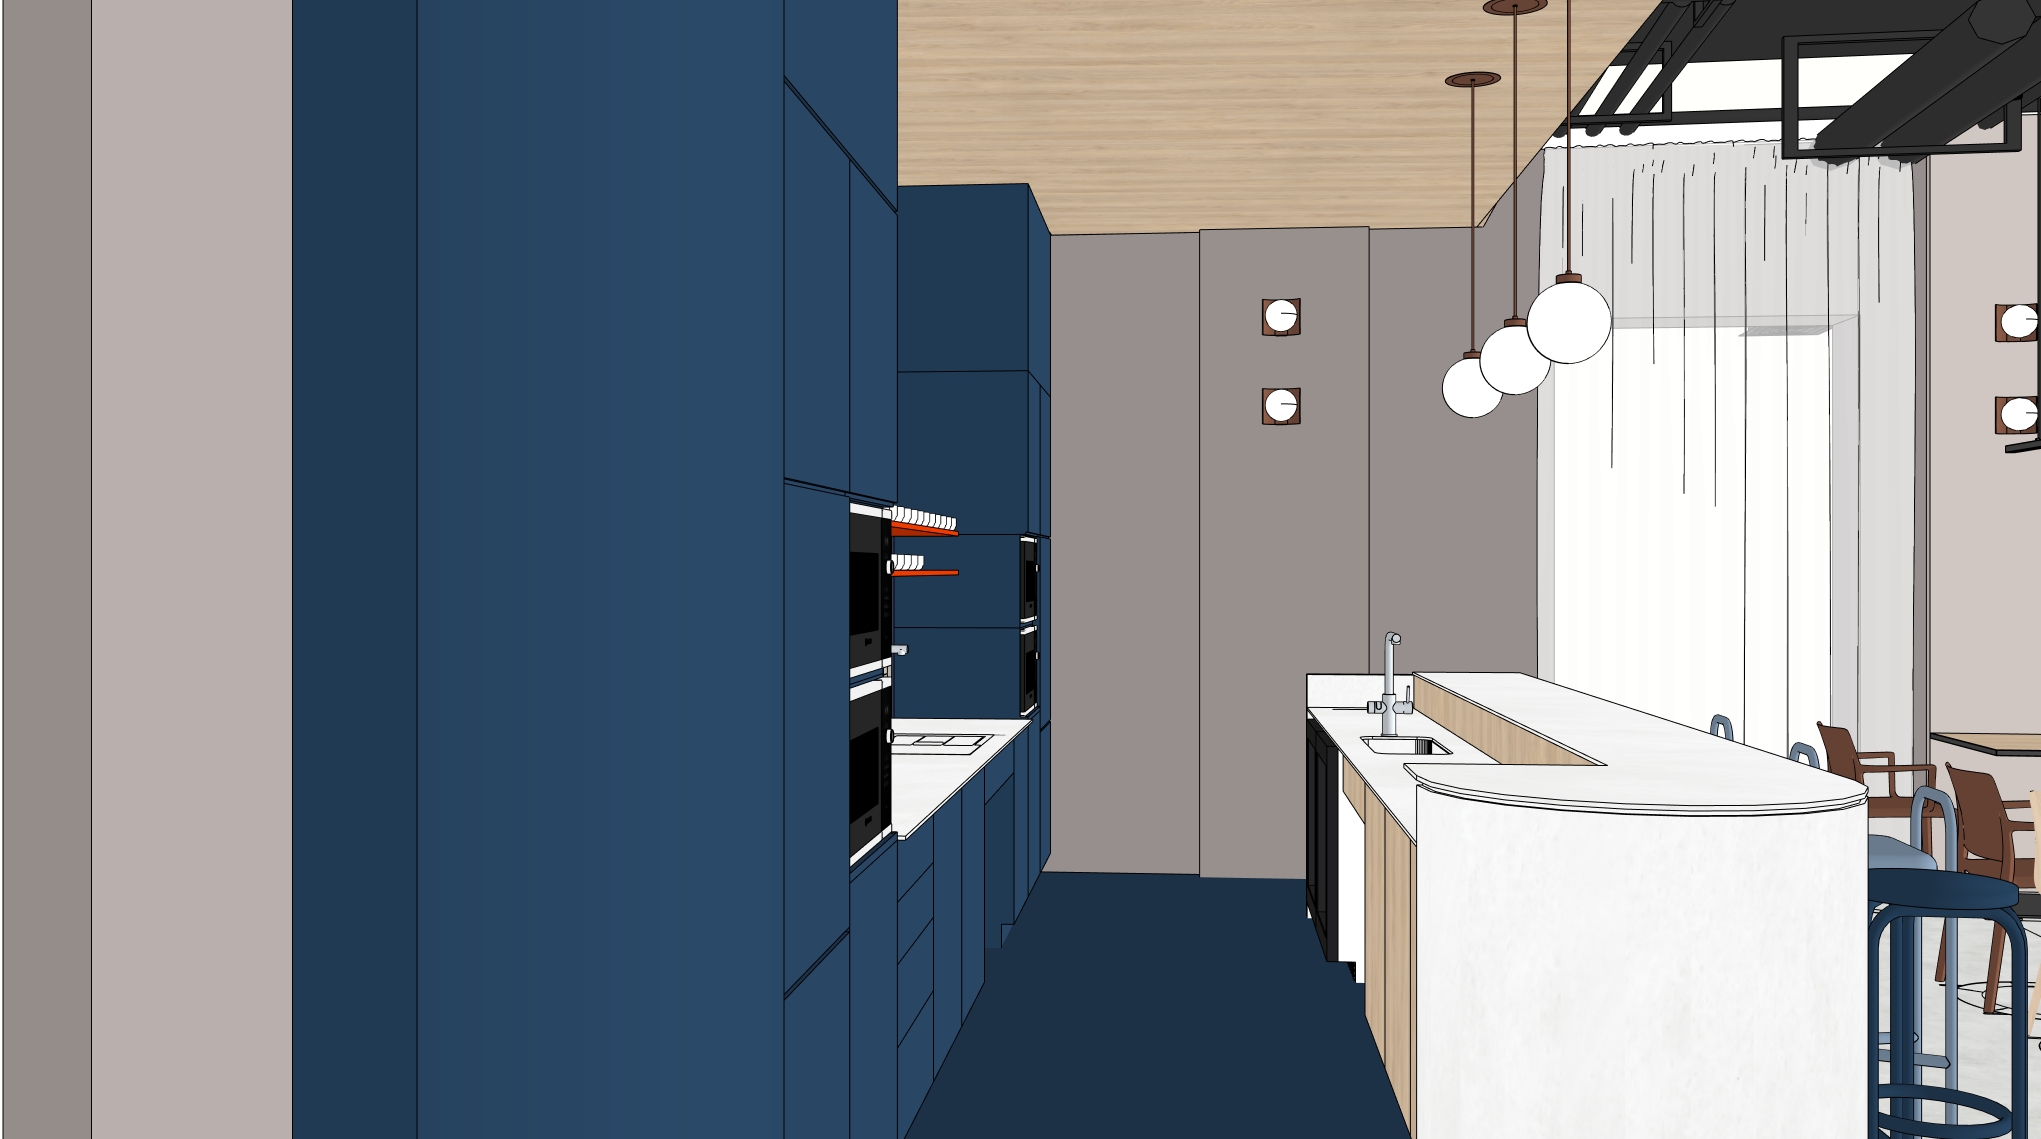
prompt in english create a highly realistic architectural interior visualization based on the provided reference image maintaining the same camera angle perspective layout furniture arrangement and proportions the scene shows a modern office dining and lounge area connected to a kitchen counter in the foreground there is a curved white kitchen island with light natural wood elements the central area contains multiple light wood dining tables with slim black metal legs mixed seating with light plywood chairs and warm terracotta brown chairs along the back wall there is a built in banquette bench with blue upholstery decorative cushions in muted green and warm brown tones and a long integrated planter filled with lush tropical greenery the ceiling is open and industrial painted matte dark graphite or black with exposed ducts pipes ventilation units cable trays and suspended linear pendant lights the walls are finished in warm beige and soft greige tones large windows with sheer white curtains bring in natural daylight the overall lighting should be warm soft and realistic with daylight as the main source gentle shadows and subtle highlights on materials pay special attention to photorealistic material quality natural light wood grain smooth white solid surface countertop matte painted walls dark metal ceiling installations black metal table bases realistic fabric upholstery soft translucent curtains leather or molded terracotta chairs and detailed natural plants with varied leaf shapes and tones the final image should look like a professional interior design render or high end architectural photography use realistic global illumination accurate reflections natural material roughness subtle imperfections and balanced exposure the atmosphere should feel warm modern elegant comfortable and inviting with a refined office hospitality character create a highly realistic architectural interior visualization based on the provided reference image preserving the same camera angle perspective layout proportions and main design elements the scene shows a modern office kitchen interior viewed from a narrow side perspective on the left side there is a tall wall of built in matte deep blue kitchen cabinetry with integrated ovens lower cabinets drawers and a white countertop the kitchen cabinets should have a refined smooth matte finish in a dark navy blue tone with clean minimalist panel divisions on the right side there is a long kitchen island with a rounded white solid surface countertop and light natural wood cladding the island includes an integrated sink and faucet with blue bar stools placed along the dining side above the island there are suspended globe pendant lights with warm metallic details creating a soft and elegant accent the ceiling above the kitchen area is finished with light natural wood panels while the adjacent ceiling remains open and industrial painted matte dark graphite or black with exposed technical installations ducts pipes and linear light fixtures in the background large windows with sheer white curtains bring in natural daylight the walls are finished in warm beige and soft greige tones use warm natural daylight as the main lighting source with soft shadows realistic global illumination balanced exposure and subtle warm reflections on the materials the atmosphere should feel elegant contemporary warm and welcoming with a high end office hospitality character pay special attention to realistic material representation matte navy blue lacquered cabinetry natural light wood grain smooth white stone or solid surface countertop brushed metal faucet soft translucent curtains warm neutral painted walls dark industrial ceiling elements realistic glass and metal details and subtle surface imperfections the final image should look like a professional interior design render or architectural photography avoid cartoon like rendering overly glossy cgi surfaces harsh artificial lighting distorted proportions unrealistic reflections and incorrect furniture or cabinet scale