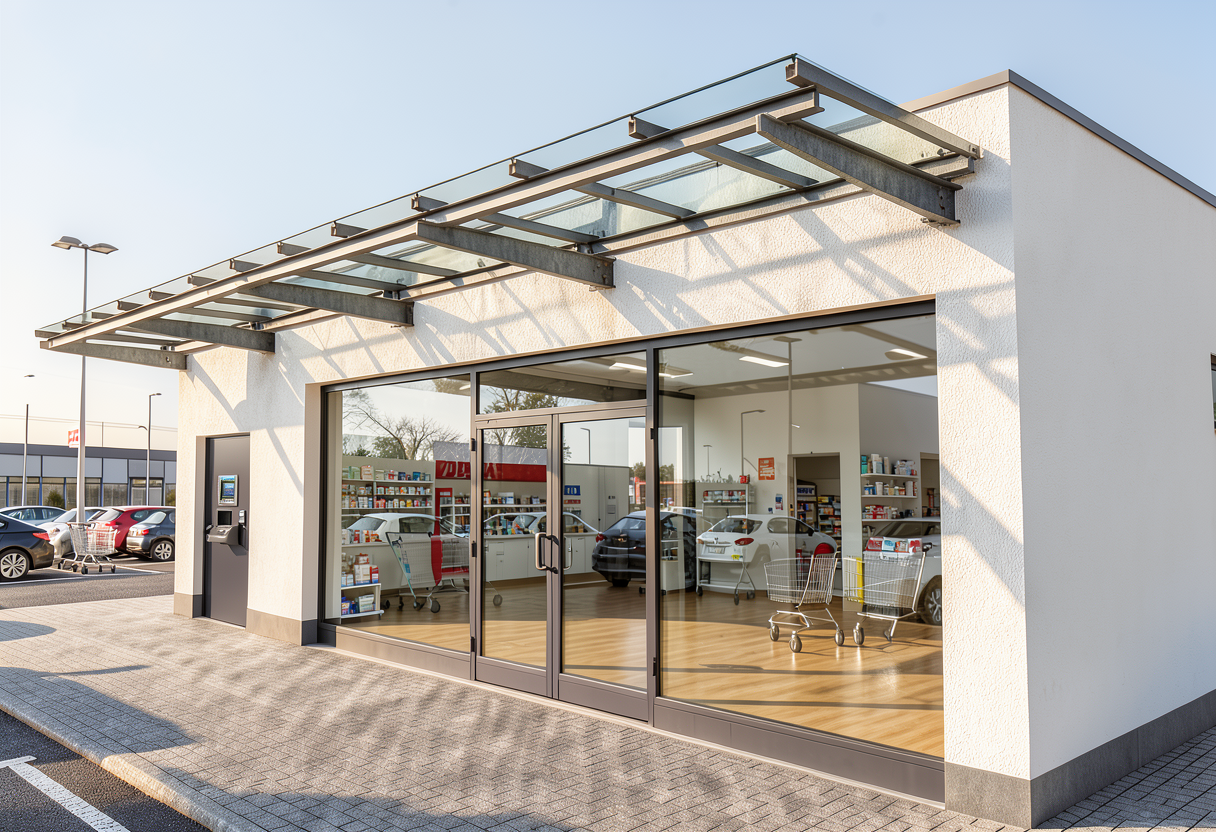
prompt nur erg nzung keine weiteren nderungen preserve the entire building fa ade glazing canopy construction dimensions materials and all previously generated architectural elements exactly as they are modify only the pharmacy night service dispensing station area the night service dispensing station medikamenten nachtautomat remains integrated in the existing narrow door opening on the far left side of the fa ade directly adjacent to the dispensing station add a full height floor to ceiling fixed glass sidelight with a width of approximately 500 mm 50 cm the glazing element extends from finished floor level to the top of the door opening and is positioned immediately next to the night service door within the same fa ade zone the sidelight uses the same anthracite aluminum frame system as the main storefront glazing and matches all existing fa ade details the glass should be transparent and allow limited visibility into the interior creating the appearance of a standard pharmacy side entrance composition consisting of integrated night service dispensing door narrow floor to ceiling glass sidelight 500 mm wide matching anthracite frame profiles do not move the dispensing station do not change the size or position of any other opening do not modify the storefront glazing do not alter the canopy fa ade camera angle lighting materials or building geometry the only change is the addition of the narrow 500 mm wide floor to ceiling glass sidelight directly beside the existing night service dispensing door