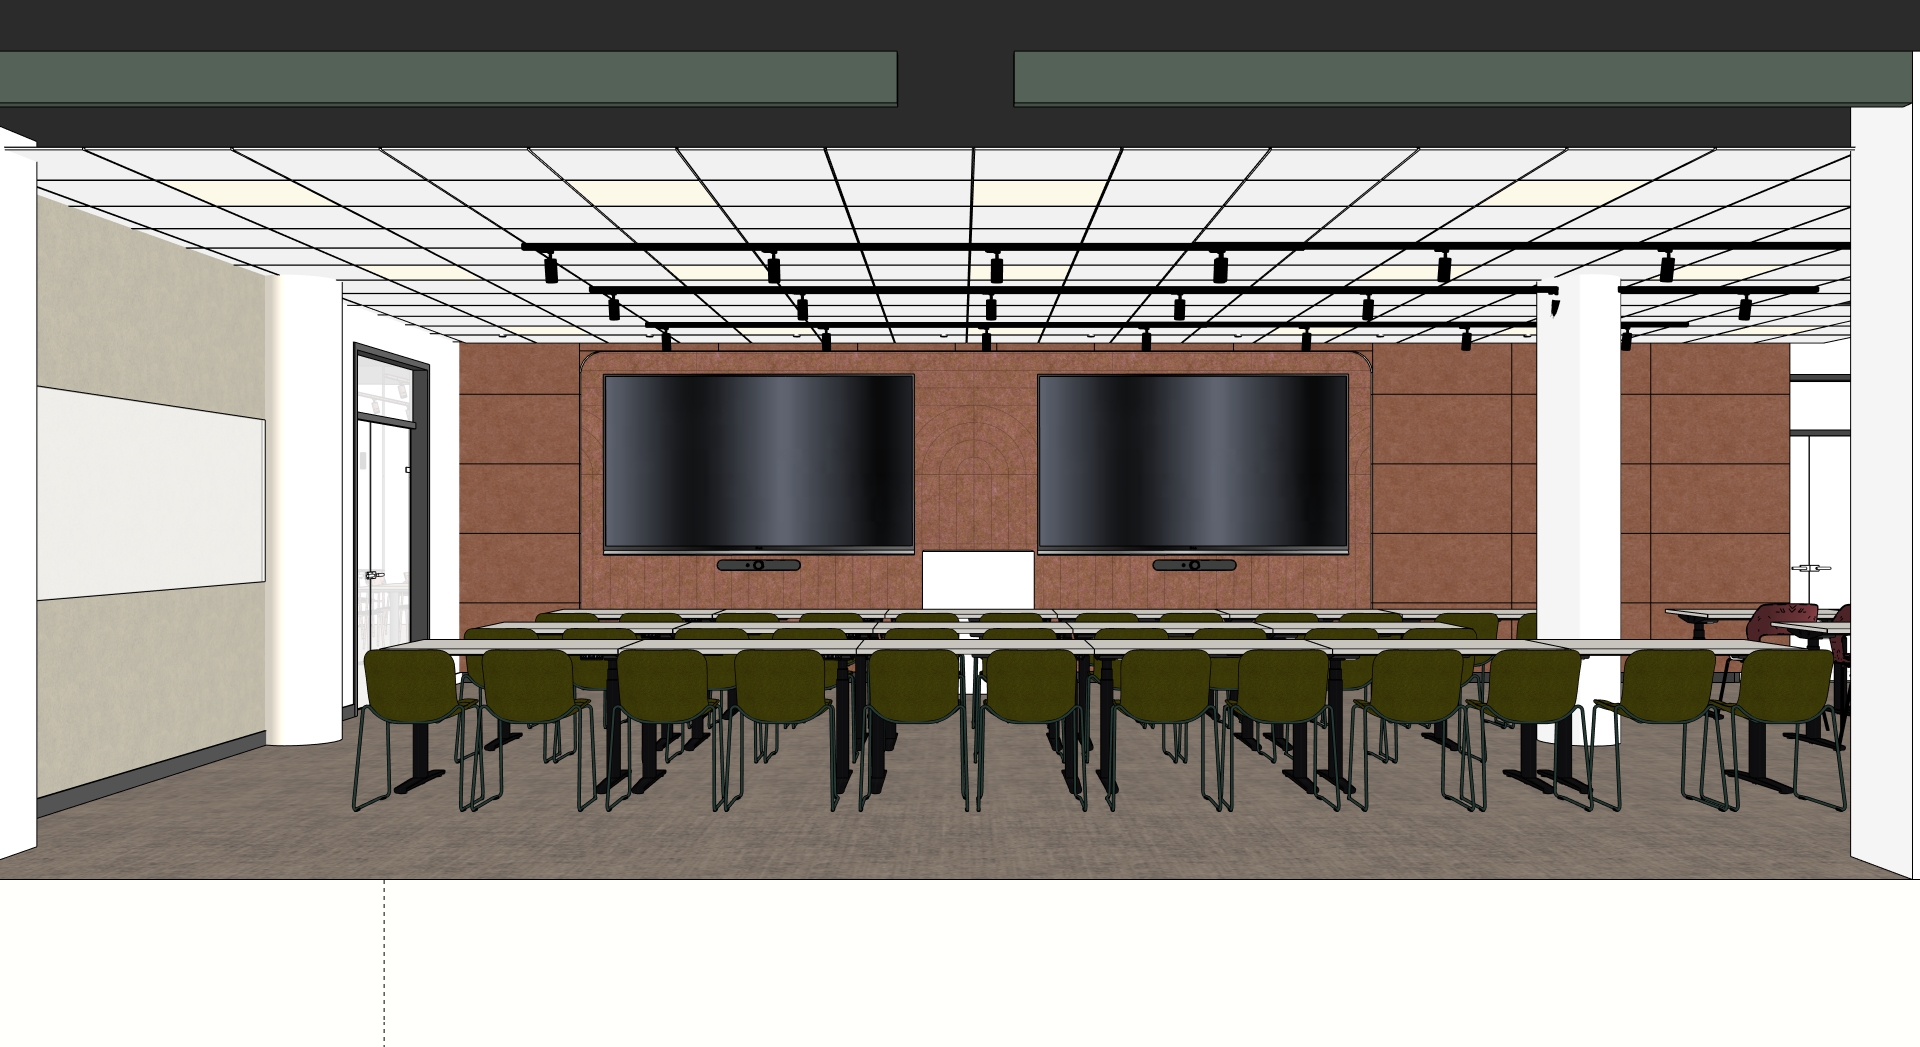
create a high end photorealistic visualization of a contemporary corporate training room strictly preserving the original camera angle room proportions architectural geometry furniture layout and ceiling grid the space contains multiple rows of white modular training tables with slim black metal bases and olive green upholstered chairs with dark metal sled frames the main feature wall is finished with warm copper toned acoustic felt panels divided by subtle horizontal and vertical joints in the centre introduce a delicate decorative arched line pattern integrated into the felt surface mount two large black flat screen displays with slim dark frames and small video conference soundbars beneath them keep the white central lectern in front of the wall use a white suspended office ceiling with a clearly visible square grid integrated softly illuminated panels and black linear track lighting with compact spotlights set all artificial lighting to a warm 2700k creating a comfortable and professional atmosphere while retaining sufficient brightness for training sessions finish the floor with a refined taupe grey textured commercial carpet the left wall should have a subtle warm off white textured finish a large frameless whiteboard and soft indirect lighting near the column keep all structural columns white add gentle natural daylight entering through the glazed doors and windows balanced with the warm interior illumination realistic materials subtle surface texture soft shadows accurate reflections natural exposure architectural photography quality clean contemporary office design high level of detail enscape style photorealism no changes to the existing geometry layout or perspective