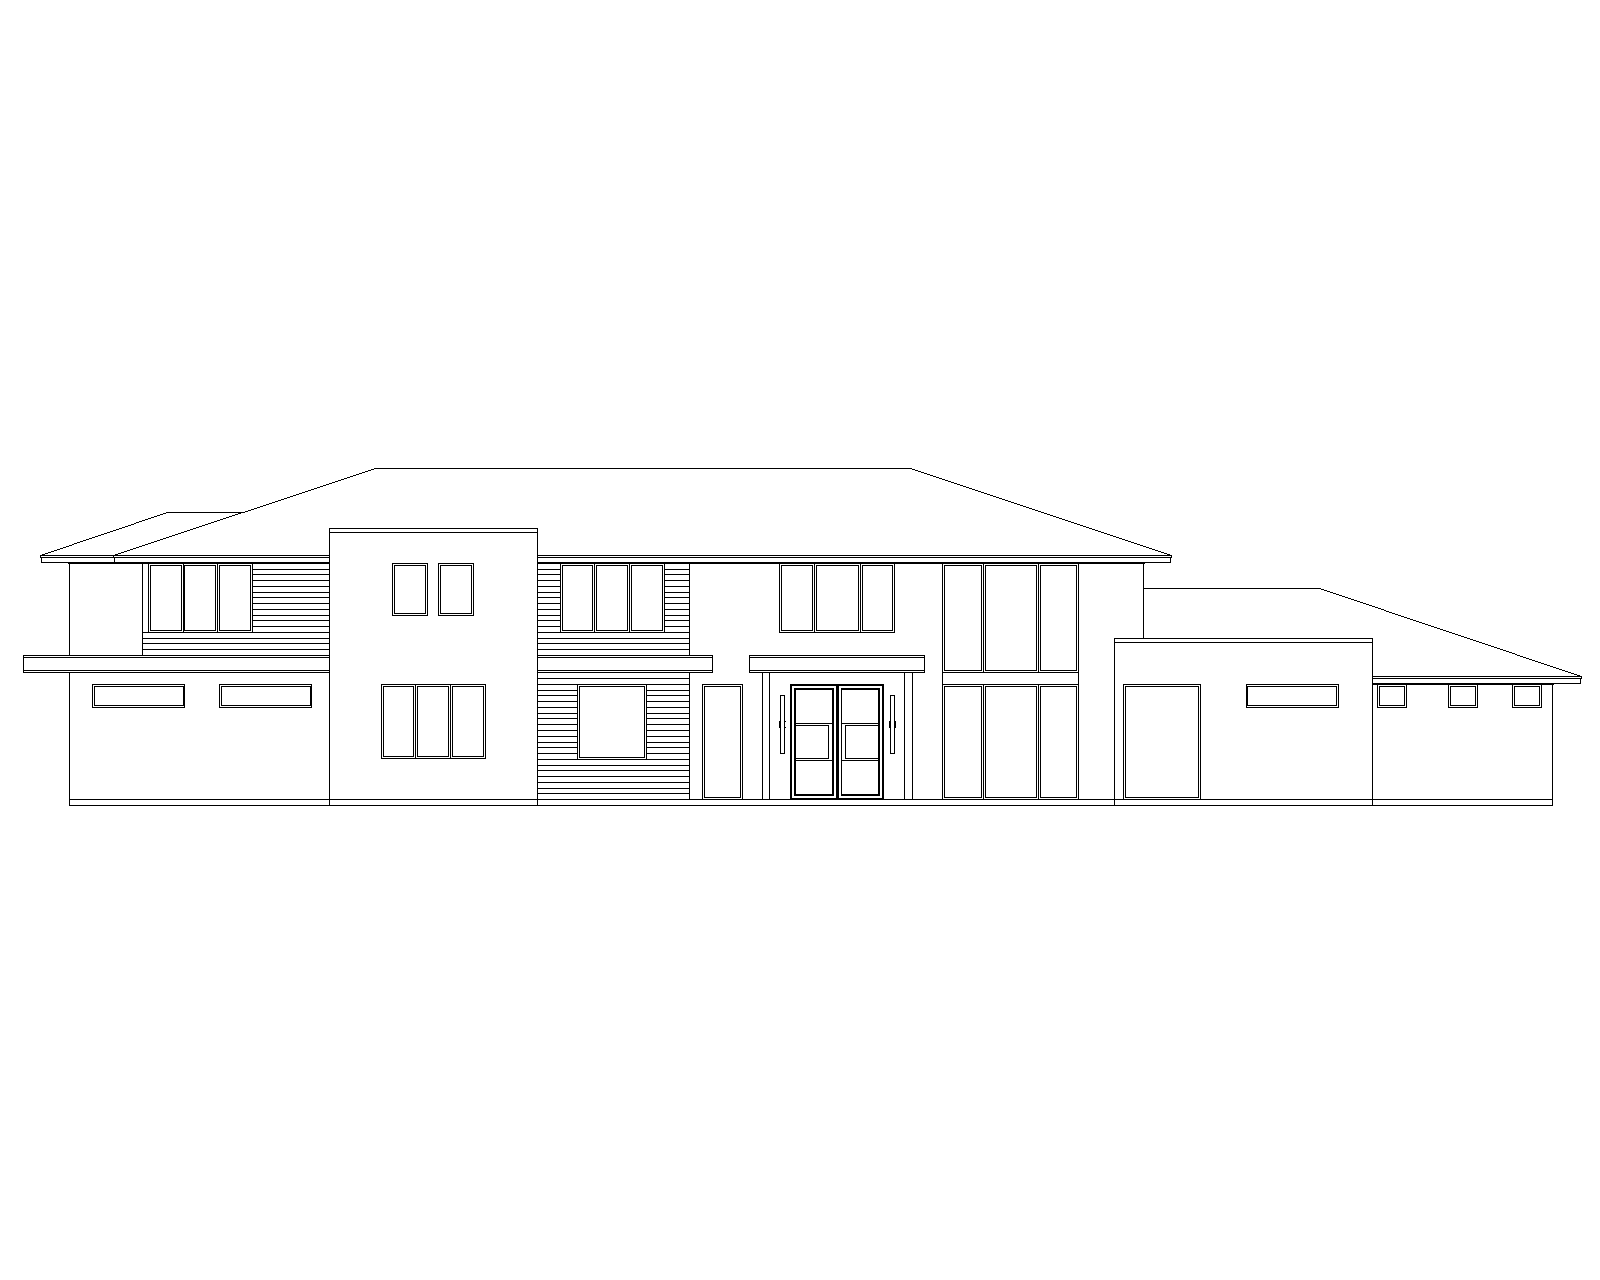
use the original architectural elevation model exactly as provided do not redesign reinterpret simplify enhance or modify the architecture in any way maintain 100 of the original geometry including roof pitches rooflines ridges hips valleys eaves and overhangs building heights plate heights floor levels and proportions wall locations offsets projections recesses and massing window and door locations sizes shapes mullion patterns and proportions columns porches entry elements balconies and structural features garage doors and openings camera position perspective viewing angle and overall composition do not add or remove windows doors roof elements dormers walls columns or architectural features the task is material application and photorealistic rendering only not architectural design design style create a sophisticated contemporary transitional residence with subtle modern prairie influences the exterior should feel warm upscale understated and residential rather than stark or ultra modern material palette apply the following materials only to appropriate existing wall surfaces main stucco warm off white soft ivory stucco smooth refined finish slight warm gray beige undertone avoid bright white secondary stucco selected existing wall masses may use a slightly darker warm taupe greige stucco use this only to create subtle depth between existing architectural volumes brick warm buff tan linear brick long narrow horizontal brick proportions soft variation between beige sand light taupe and muted brown matching or lightly contrasting warm mortar emphasize the horizontal character of the masonry use brick as an accent on selected existing wall masses similar to the reference image roof dark charcoal nearly black roofing matte finish clean sophisticated appearance preserve the exact original roof configuration and pitch windows dark bronze to black window frames thin contemporary profiles preserve the exact original window dimensions locations and mullion configurations entry dark stained natural wood entry door where appropriate warm architectural lighting surrounding the entry do not change the existing entry architecture soffits fascia trim dark charcoal bronze or black accents where appropriate keep detailing restrained and sophisticated rendering character create a high end photorealistic architectural visualization with warm early evening dusk lighting soft warm interior light visible through the windows subtle architectural wall wash lighting realistic material texture and depth natural shadows and reflections refined but restrained landscaping warm landscape lighting muted dusk sky upscale custom home presentation the landscaping and lighting should complement the architecture but must not conceal or alter important architectural features critical final check before rendering compare the result to the original architectural input the finished image must have exactly the same architecture geometry proportions rooflines openings windows doors and viewing angle as the original only change materials colors textures lighting landscaping and photorealistic presentation no creative architectural changes no geometry changes no new design elements